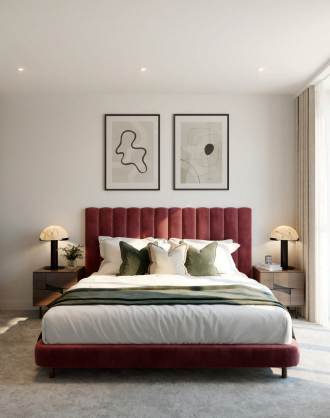
Regal London, one of London’s leading residential-led mixed-use developers, today announces that it has submitted a planning application for a mixed-use development on Fulton Road in Wembley.
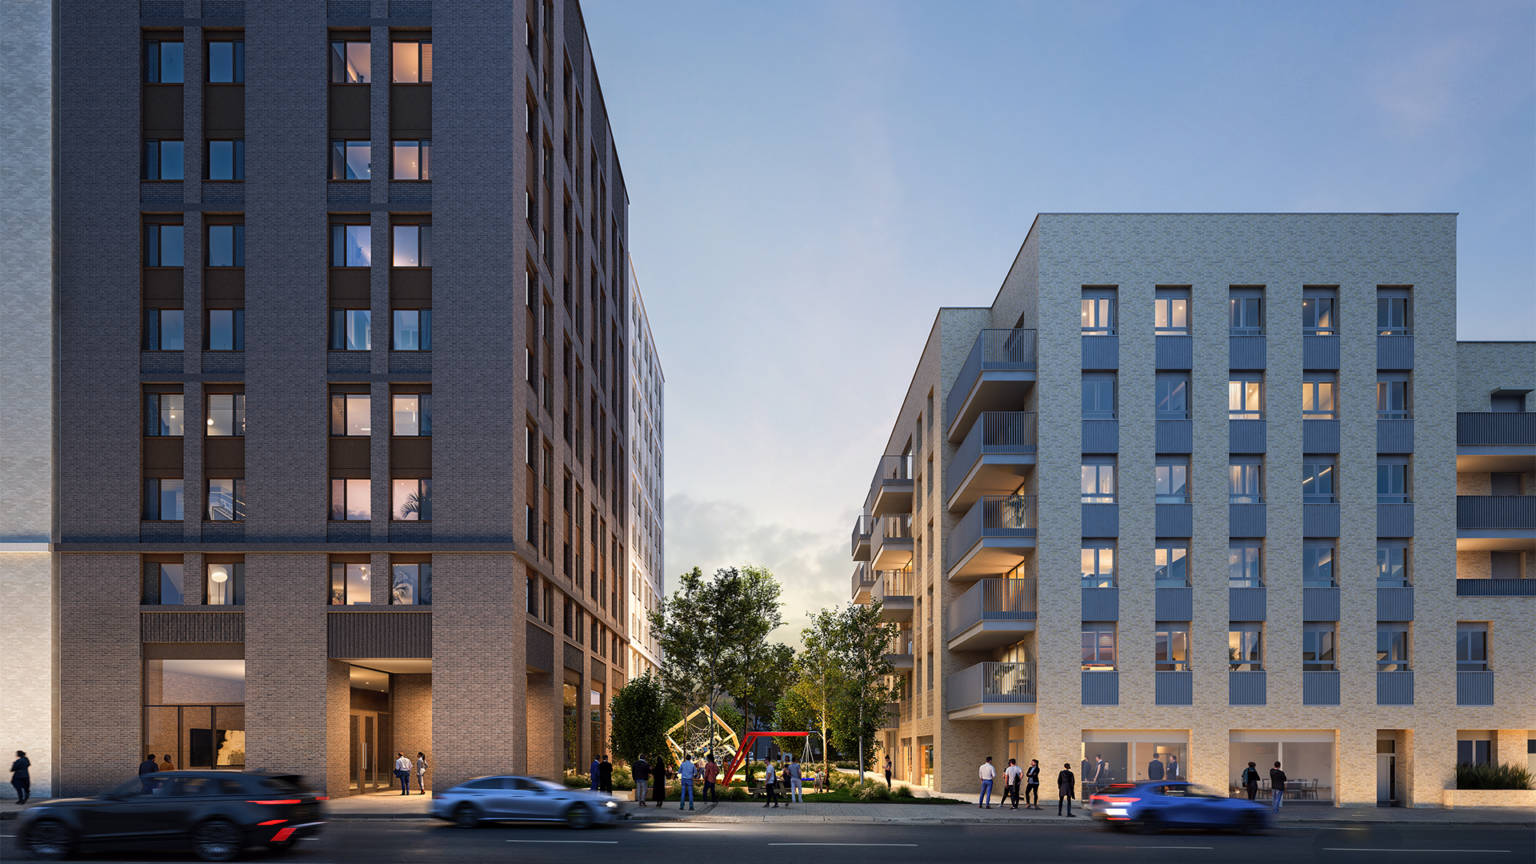
The proposed scheme comprises 759 new homes across three distinct buildings together with more than 30,000 sq ft of flexible commercial space which is set to include retail, light industrial and leisure uses.
Regal London’s plans will deliver a highly sustainable mixed-use development in line with the wider aspirations for the Wembley Growth Area in which the site is located.
The plot sits on the East side of Wembley Stadium, a key area which has yet to fully benefit from regeneration. The area’s changing context means the proposed scheme would convert an underutilised plot to meet new local needs, including the provision of hundreds of thoughtfully designed new homes, more than a third of which will be affordable. This equates to 35% affordable housing measured by habitable room.
The high-quality contemporary commercial space has been designed to ensure maximum flexibility and to accommodate a range of operators. The space will incorporate a retail element as well as new employment floorspace that will be offered to a variety of prospective tenants, with flexibility as to the sizes of units. Regal London expects this will support up to 230 full time equivalent (FTE) jobs during the operational phase whilst 925 jobs will be created during the construction phase.
Regal London anticipates a start on site date in July 2022 with first occupation in the last quarter of 2025 and full practical completion at the beginning of 2027.
The architects and masterplanners for the scheme are JTP. The award-winning international placemaking practice has previously collaborated with Regal London to bring forward innovative and sustainable developments to sites across London.
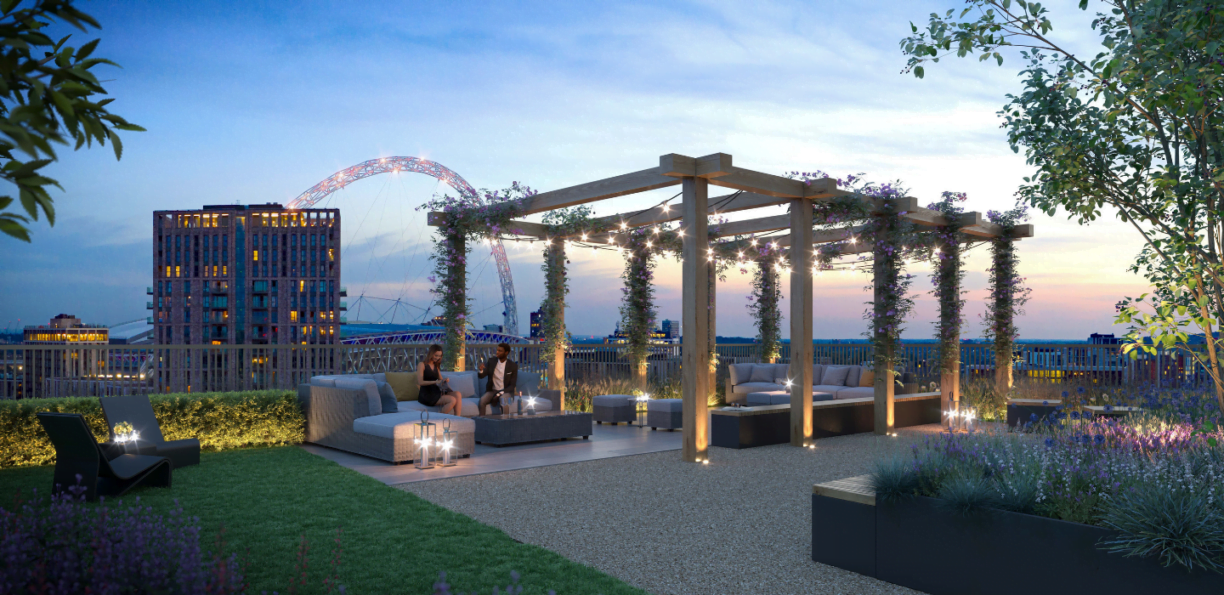
New publicly accessible open space has been designed in collaboration with Bradley Murphy Design. Alongside the provision of podium and rooftop gardens for residents, over 40,000 sq ft of public realm is proposed at ground floor level around the buildings. The site will facilitate the delivery of a new west to east route from Fulton Road to Fourth Way, with enhancements to the environment alongside the Wealdstone Brook. Overall, the scheme provides an urban greening factor score of 0.47 and a large biodiversity net gain, reinforcing Regal London’s sustainability commitments.
Linking the site into the wider Wembley area, the proposals will also deliver off-site improvements including two new pedestrian crossings and new bus shelter provision.
We’re extremely proud of the proposal we have submitted, which unlocks the full potential of this site, promising valuable employment opportunities, and new public space and housing, all the while complementing the wider regeneration of the Wembley area.
We have worked closely with officers at the London Borough of Brent and other stakeholders during pre-application discussions and this input has been invaluable as we seek to deliver upon the shared objective of delivering a great new place to live, work and play.
Regal London has built a reputation for delivering innovative and sustainable developments across the capital. A lot of thought went into this submission, which is the latest example of the team’s mixed-used expertise providing an original solution to an area’s unique features and needs.
Steve Harrington
Planning Director, Regal London
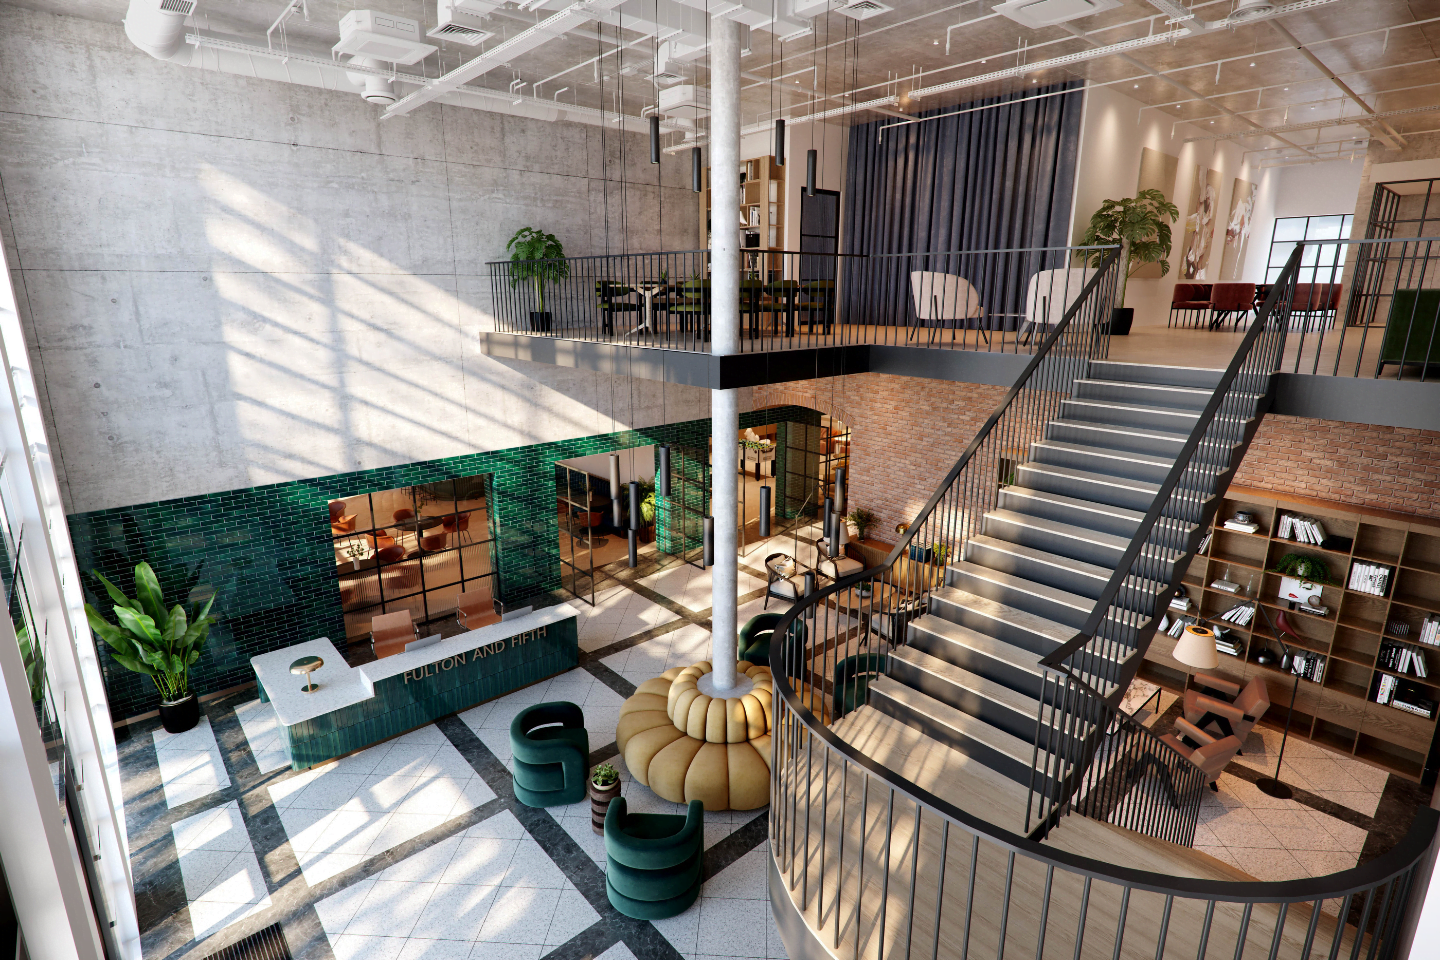
This is a unique opportunity for Wembley Park. Our vision for the site responds to many of London’s current challenges by optimising accessible brown field land, positively embracing colocation to ensure workspace is local and street facing, and placing landscape to the fore to promote a nature recovery network for Wembley whilst creating fabulous places for the public to enjoy.
Nigel Bidwell
Partner, JTP
Available properties
Fulton & Fifth
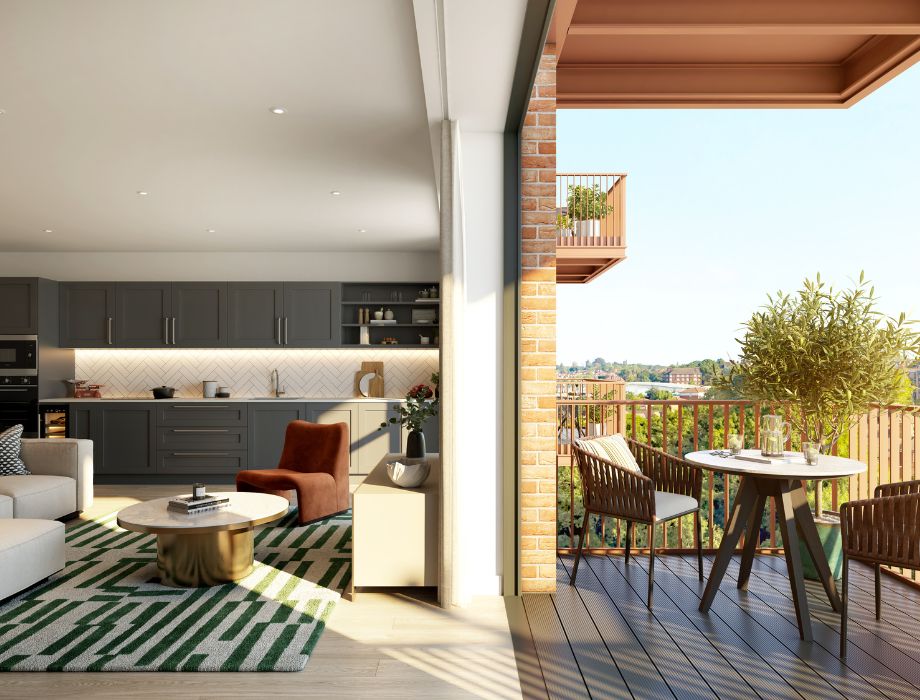
Manhattan style apartments – filling the gap between traditional studio flats and one bedroom apartments.
Open-plan spaces with floor-to-ceiling glass windows are a centre point of these Manhattan style apartments, allowing an abundance of natural light into your living space.
Fulton & Fifth
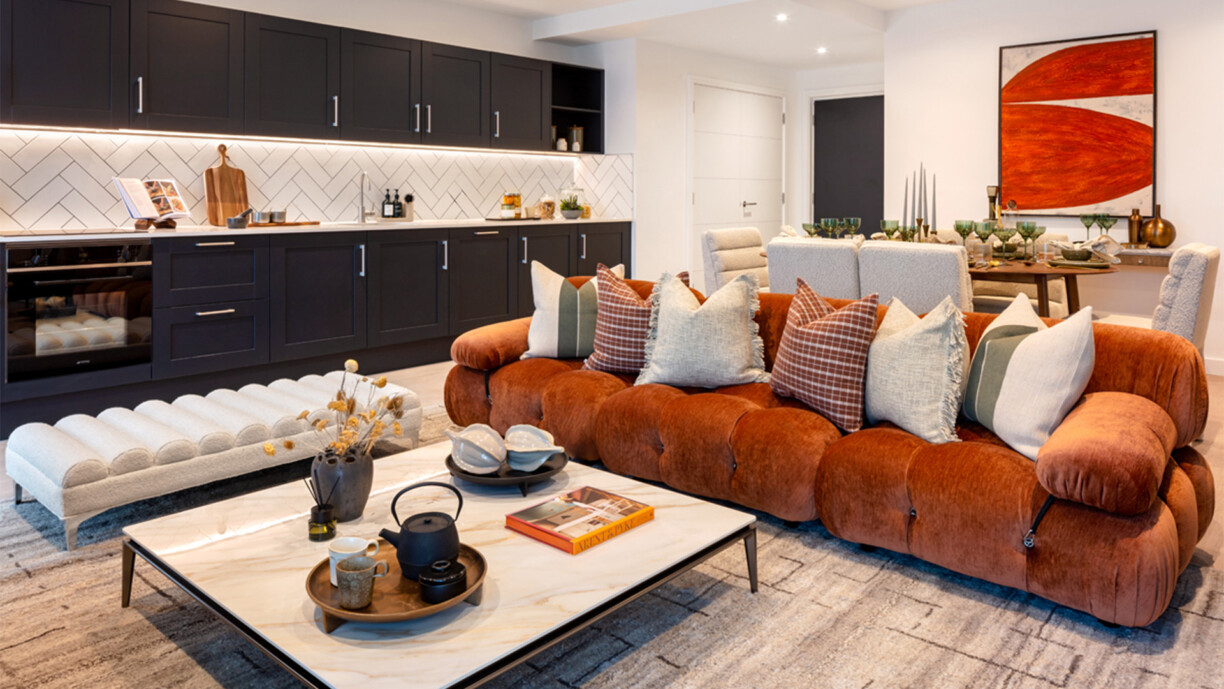
Three bedroom apartments that offer expansive living spaces, flooded with natural light and offering panoramic views of Wembley Park.
Entertain with ease in fully fitted kitchens featuring stone worktops and integrated appliances, and retreat. The bathrooms exude elegance with their satin brass fixtures and ceramic blue tiles, providing a tranquil retreat for relaxation.
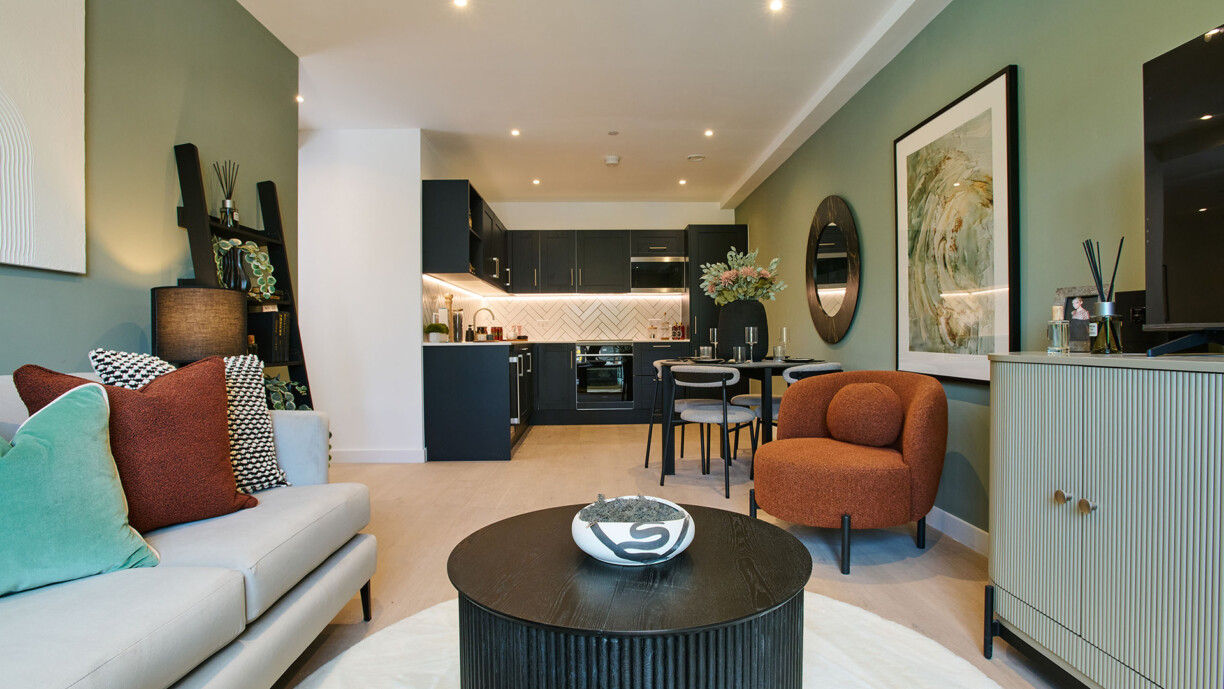
Fulton & Fifth
Two bedroom apartments designed for modern living with each home offering spacious, open-plan living areas flooded with natural light and breathtaking views.
Fully fitted kitchens with stone worktops and integrated appliances overlook the bright and airy living spaces, while the bedrooms provide a tranquil sanctuary for rest and rejuvenation. Its elegant bathrooms feature clean lines, satin brass fixtures, and luxurious porcelain tiles.
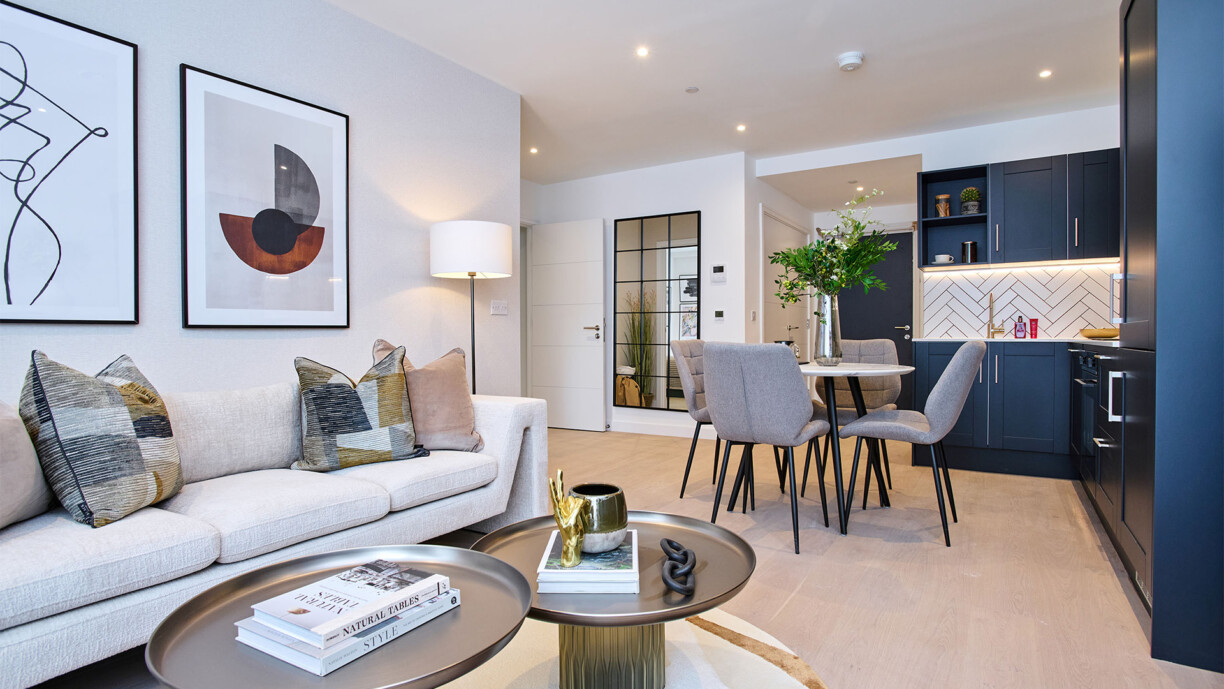
Fulton & Fifth
One bedroom apartments designed to maximise comfort and convenience.
Featuring quality fittings and finishes, ample natural light, and stunning views across Wembley Park and beyond, these apartments have spacious, open-plan living areas ideal for entertaining or unwinding. Kitchens are fully fitted kitchens with stone worktops and integrated appliances. Bedrooms include fully integrated wardrobes for ample storage and a serene ambience.
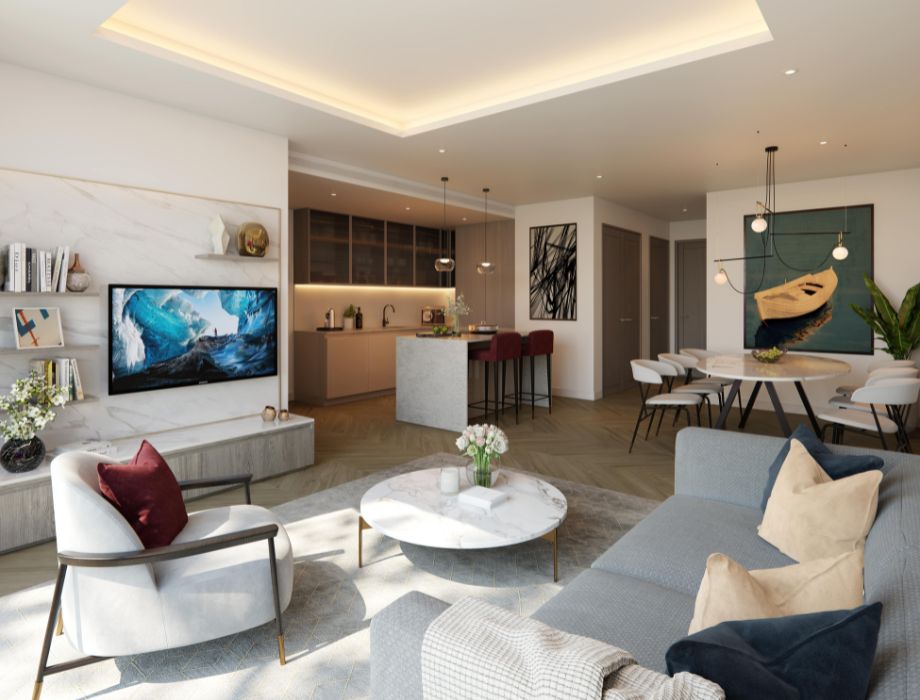
The Haydon
Enjoy boutique city living in elegantly proportioned one bedroom apartments at The Haydon.
With impeccable attention to detail and stylish finishes throughout, each residence offers a unique blend of comfort and sophistication. Relax in the tranquil oasis of your own home, surrounded by landscaped gardens and an extensive residents’ terrace.