Fulton & Fifth Wembley HA9
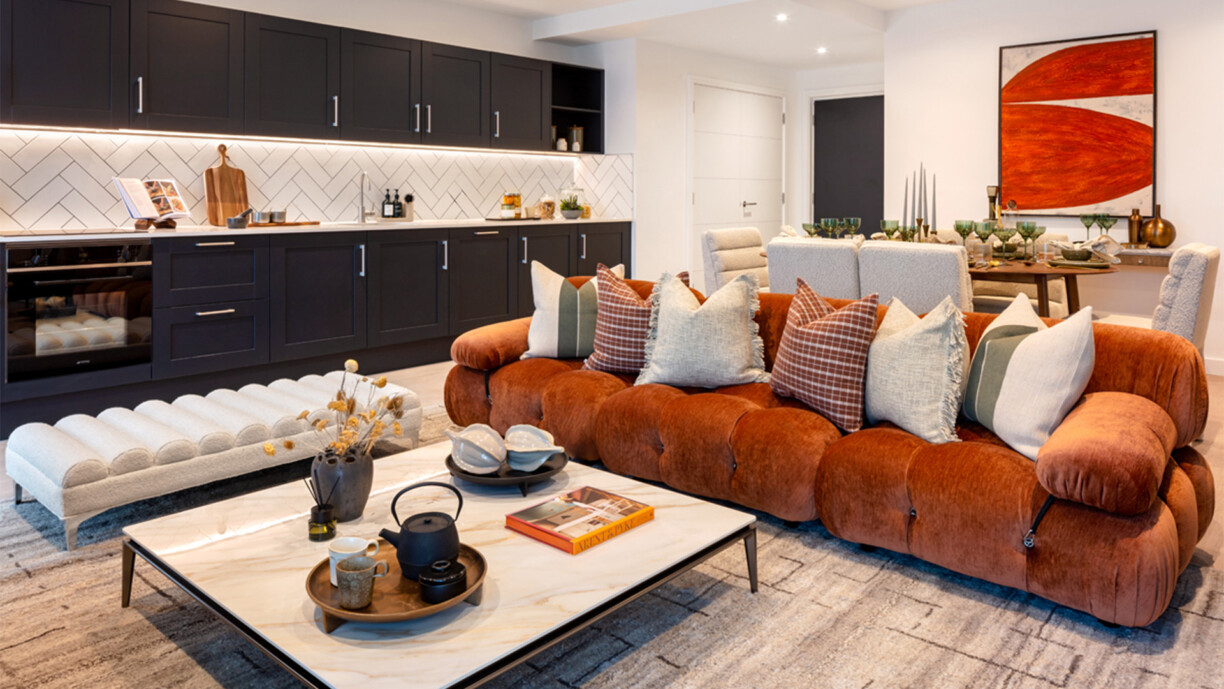
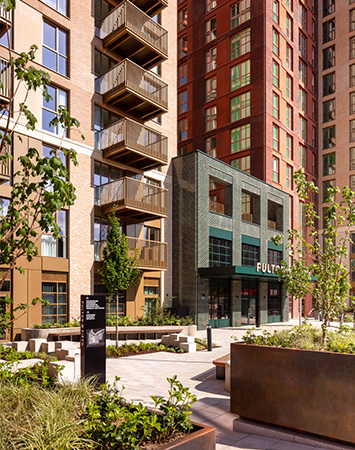
Three-bedroom apartments that offer expansive living spaces, flooded with natural light and offering panoramic views of Wembley Park.
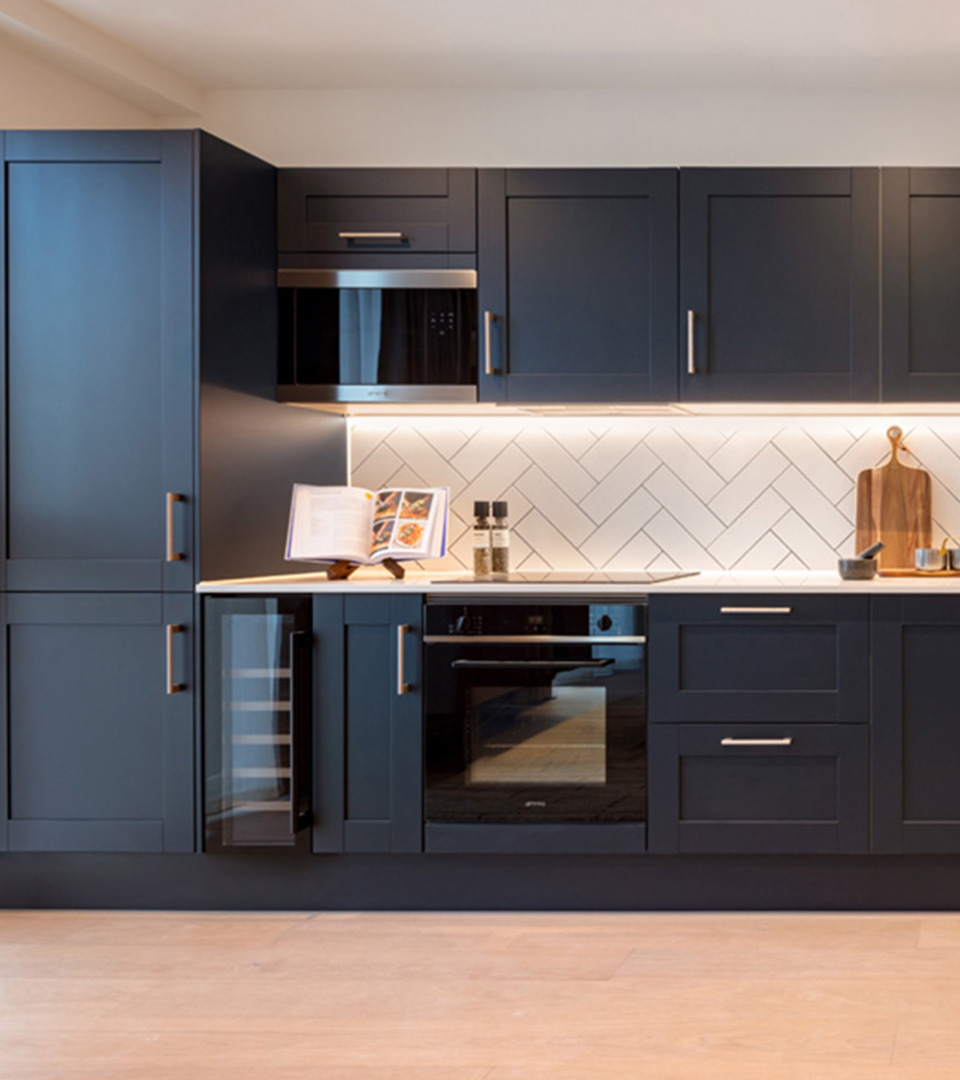
Fully fitted kitchens with stone worktops and integrated appliances overlook the bright and airy living spaces, while the bedrooms provide a tranquil sanctuary for rest and rejuvenation. Its elegant bathrooms feature clean lines, satin brass fixtures, and luxurious porcelain tiles.
Net area
950 sqft
Bathroom
2
Bedrooms
3
Status
Available
Prices from £827,500
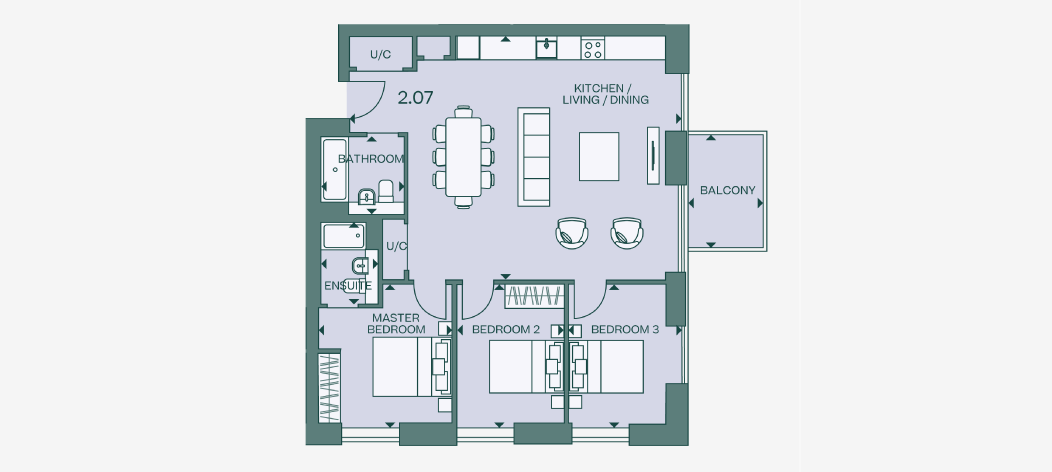
Floor
Plan
Property
Dimensions
Total internal area: 88.3 m2 - 950.1 sqf
Living/Kitchen: 6.1 x 8.3 m - 20' 4" x 27' 3"
Master Bedroom: 3.4 x 3.8 m - 11' 3" x 12' 7"
Ensuite: 1.4 x 2.0 m - 4’ 10” x 6’ 9”
Bedroom 2: 2.7 x 3.8 m - 9’ 0” x 12’ 7”
Bedroom 3: 2.7 x 3.8 m - 9’ 0” x 12’ 7”
Bathroom : 2.1 x 2.0 m - 7' 2" x 6' 7"
Total external area: 6.0 m2 - 64.6 sqf
Balcony: 2.0 x 2.9 m - 7' 3" x 10 '6"
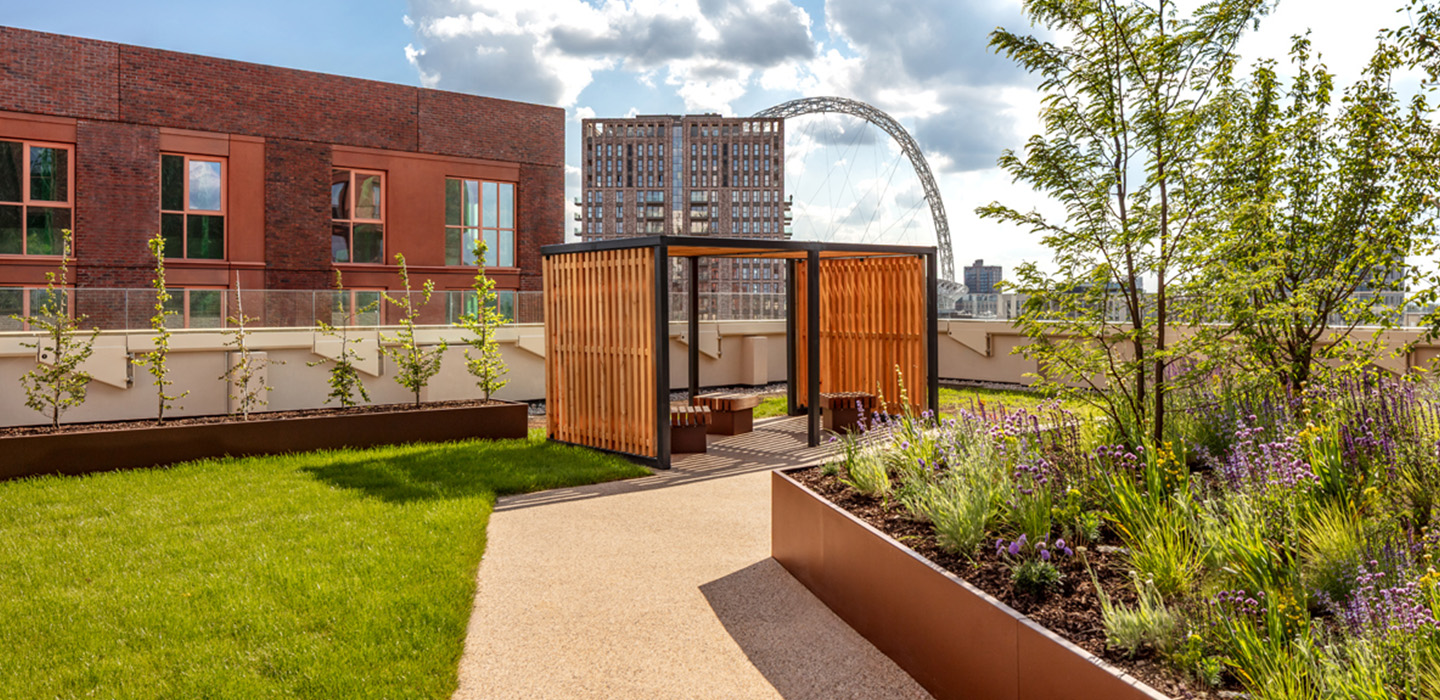
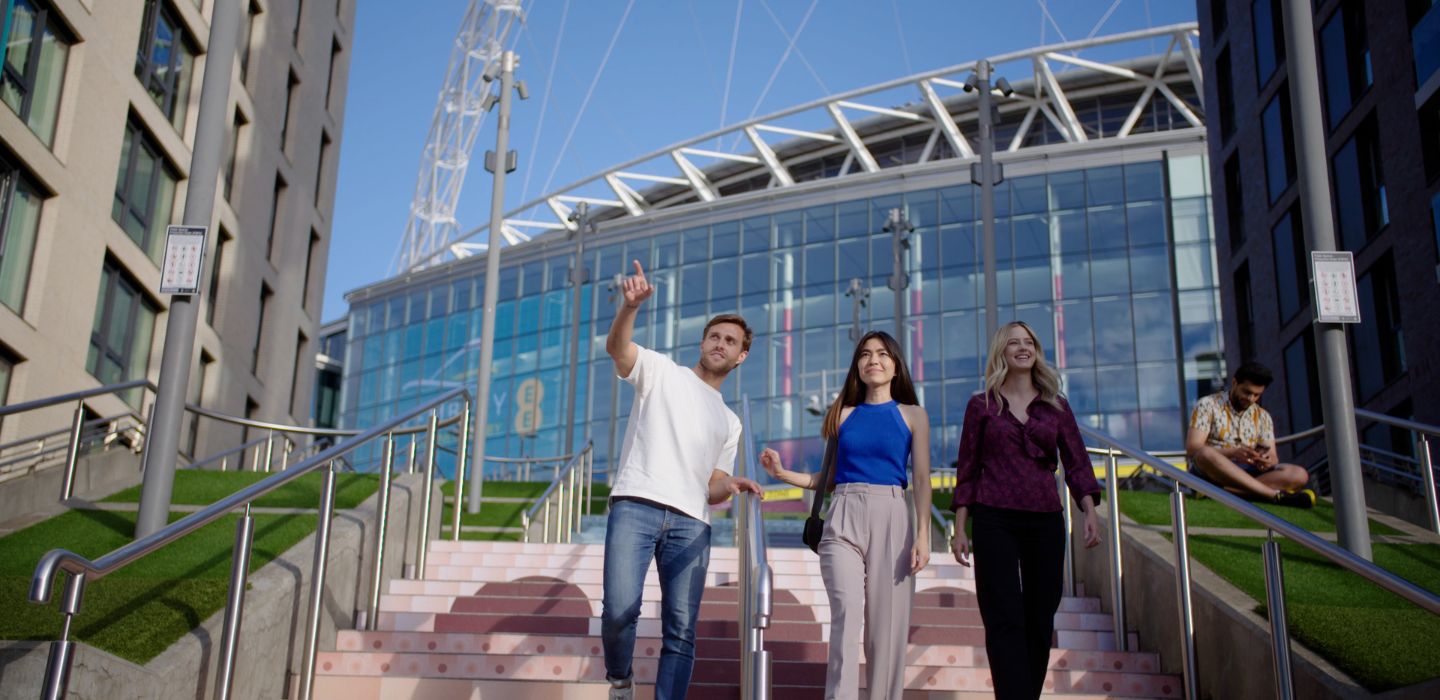
A neighbourhood as vibrant and lively as you are.
Property gallery
- Filter by:
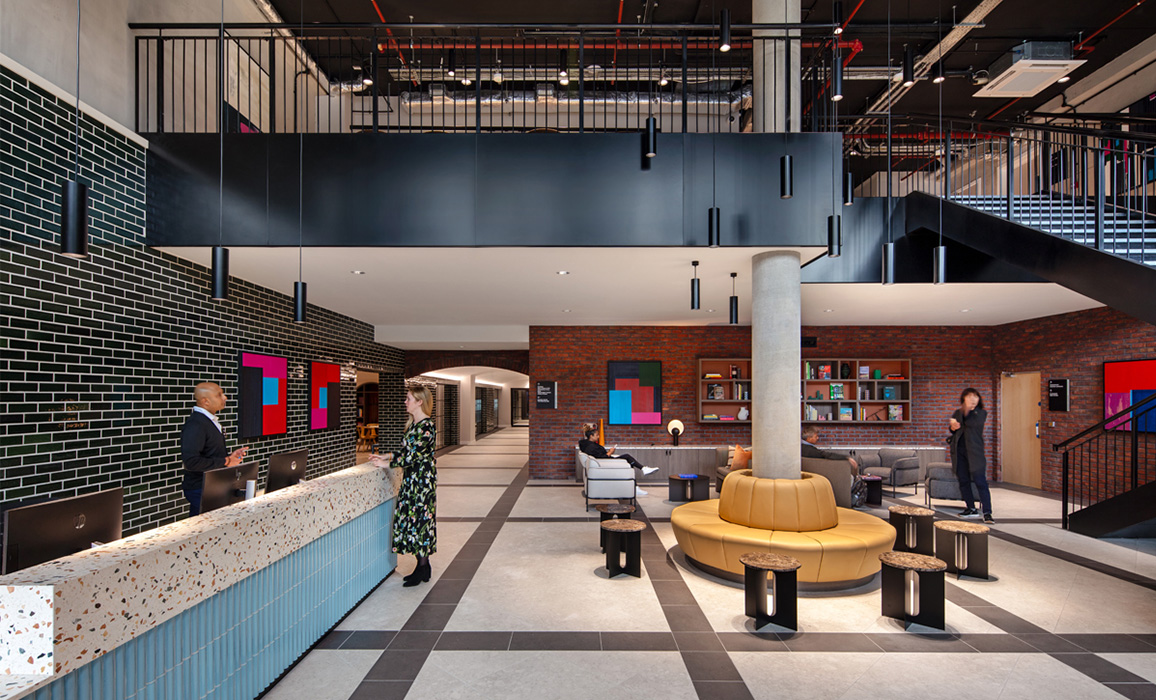
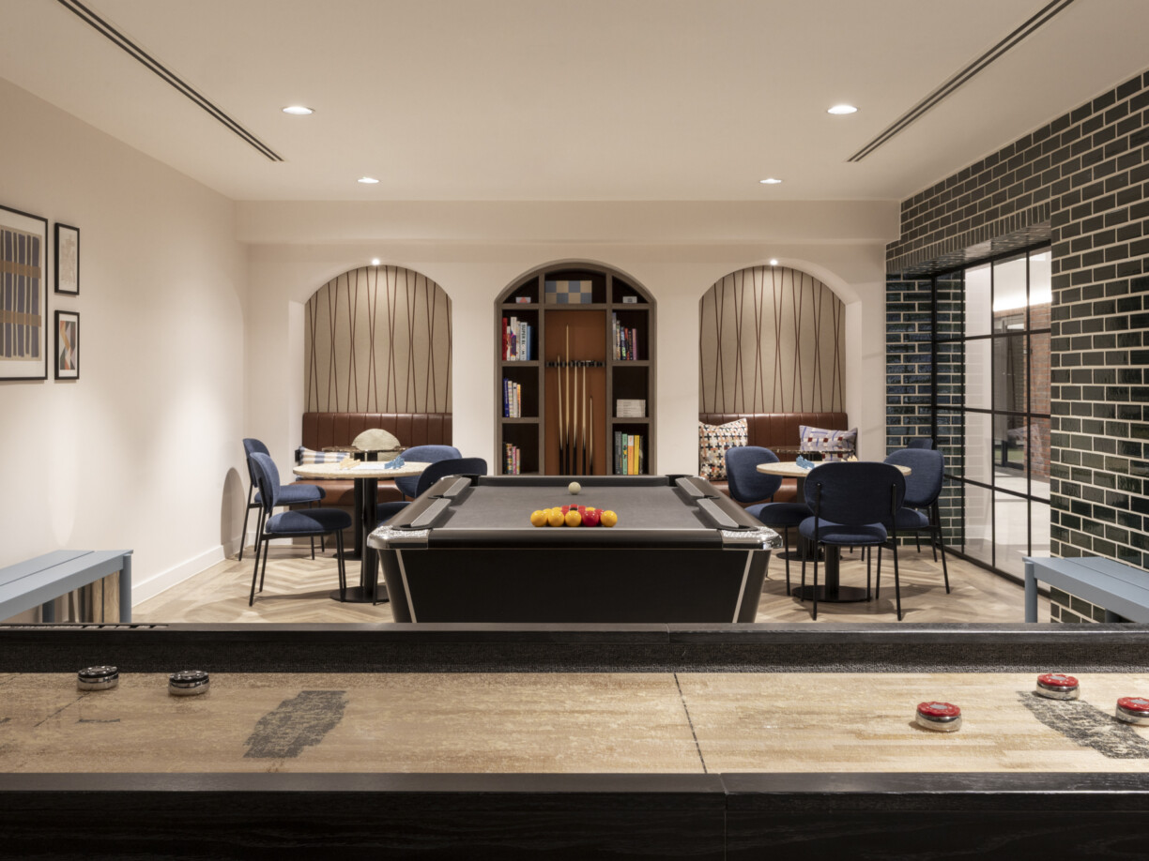
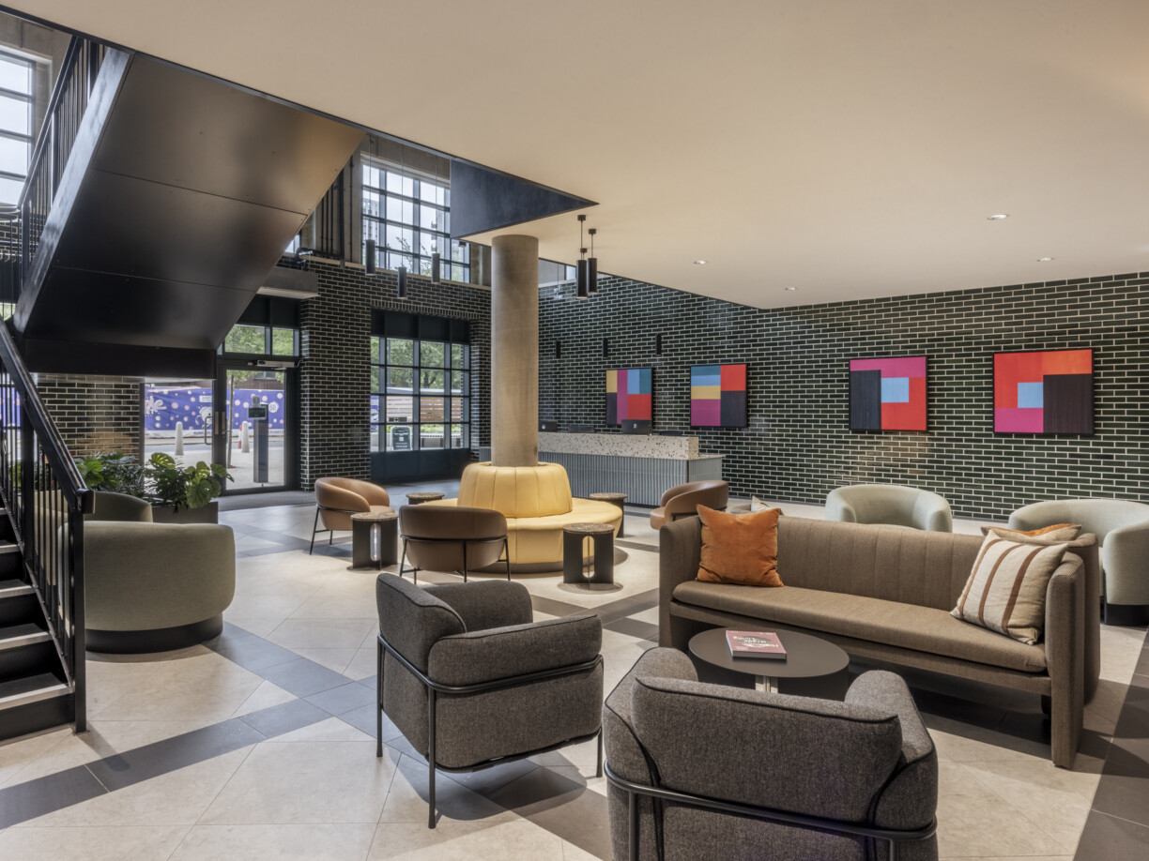
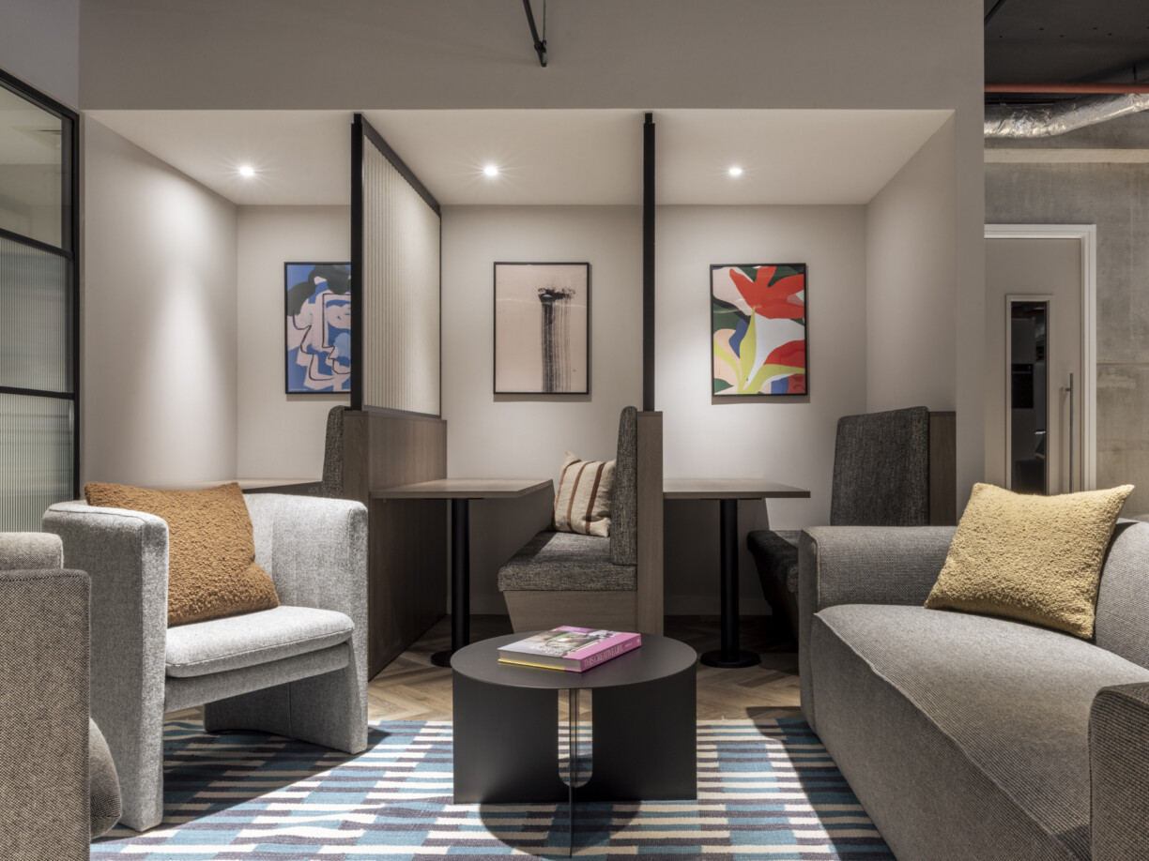
Amenities
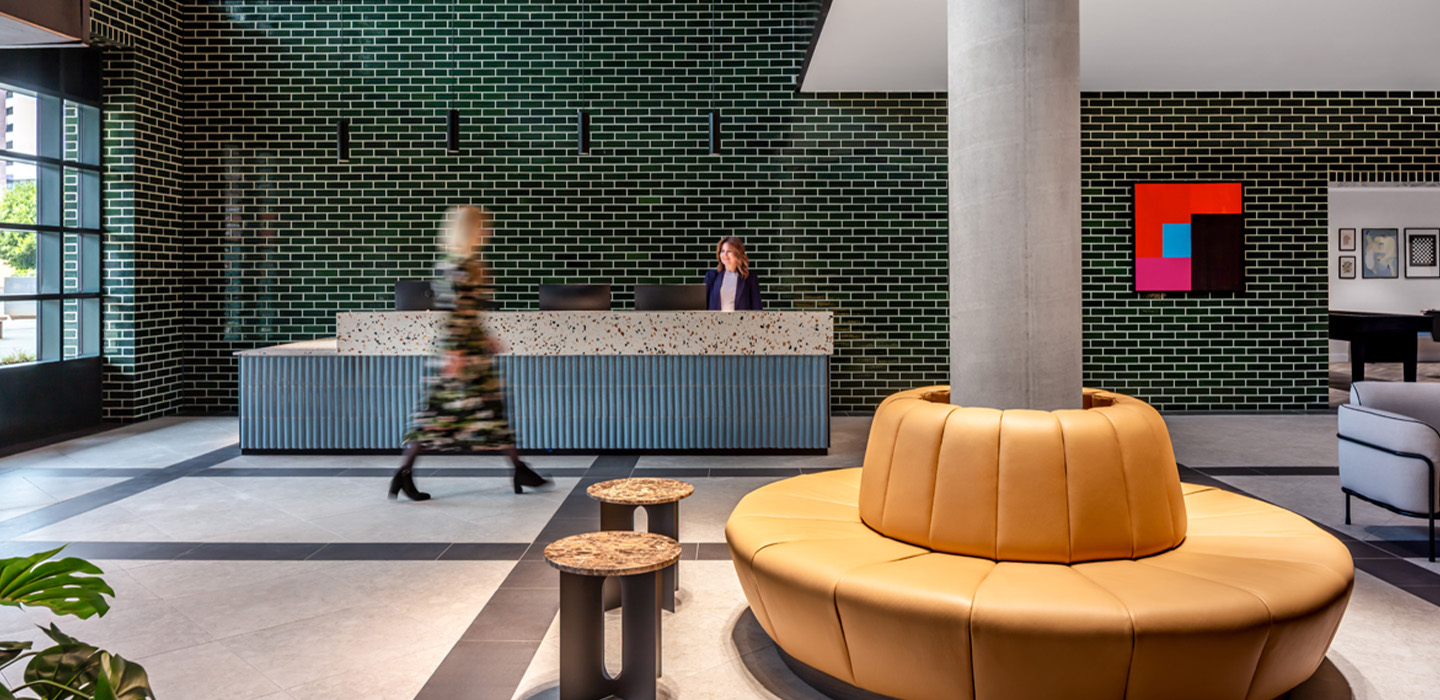
- 24-hr Concierge
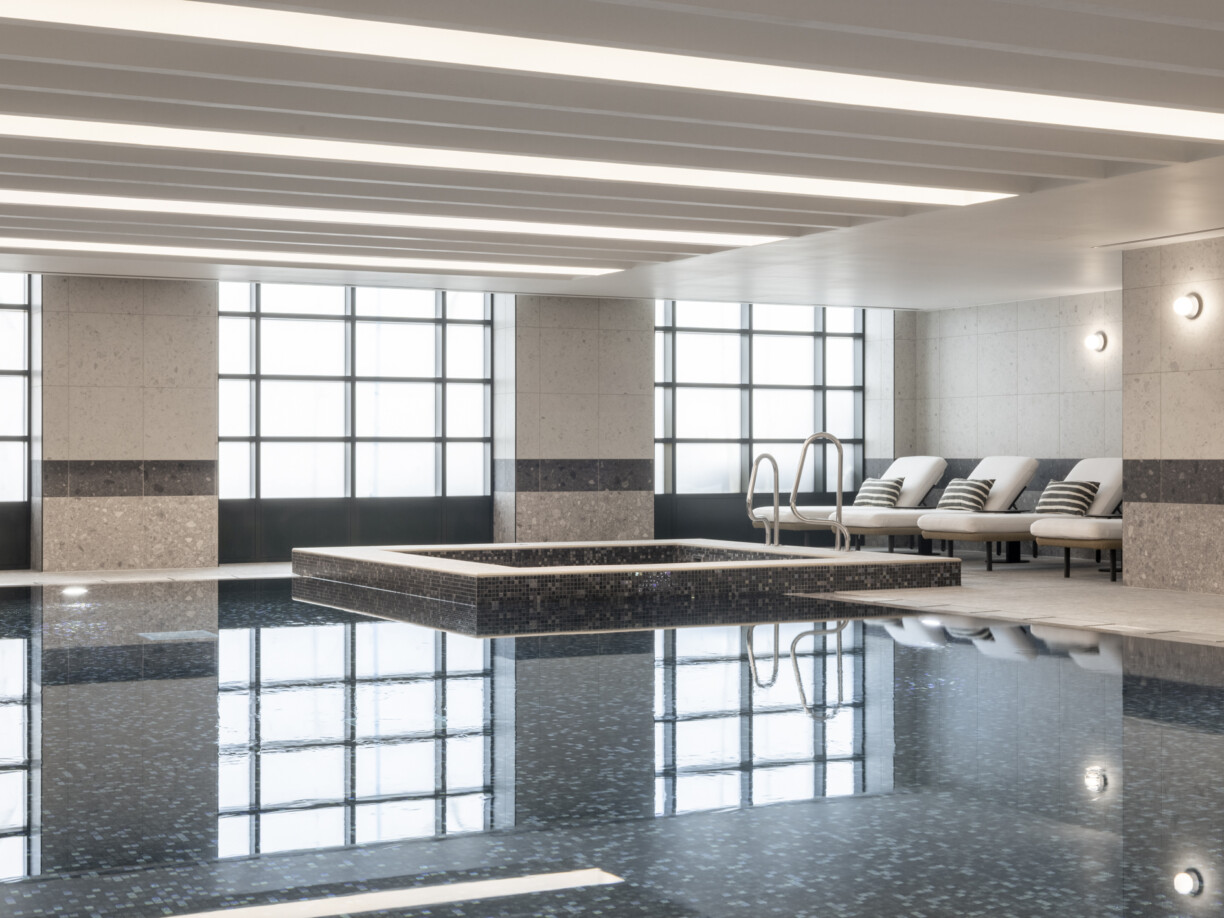
- Swimming Pool & Spa
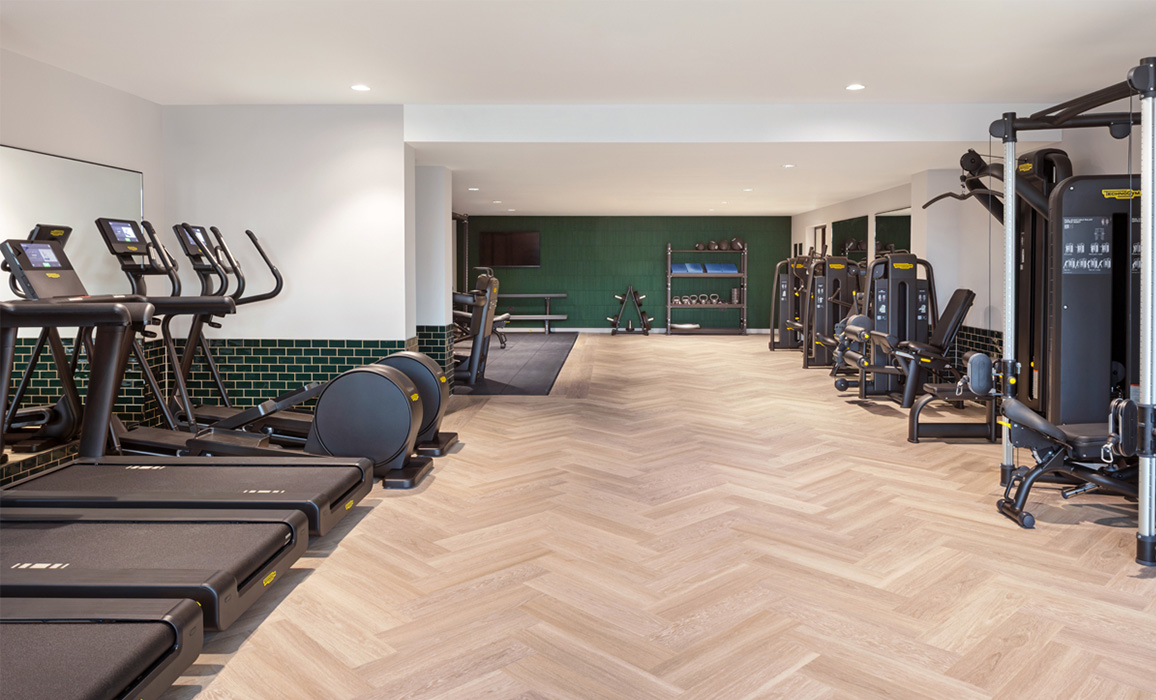
- Gym
- Yoga Studio
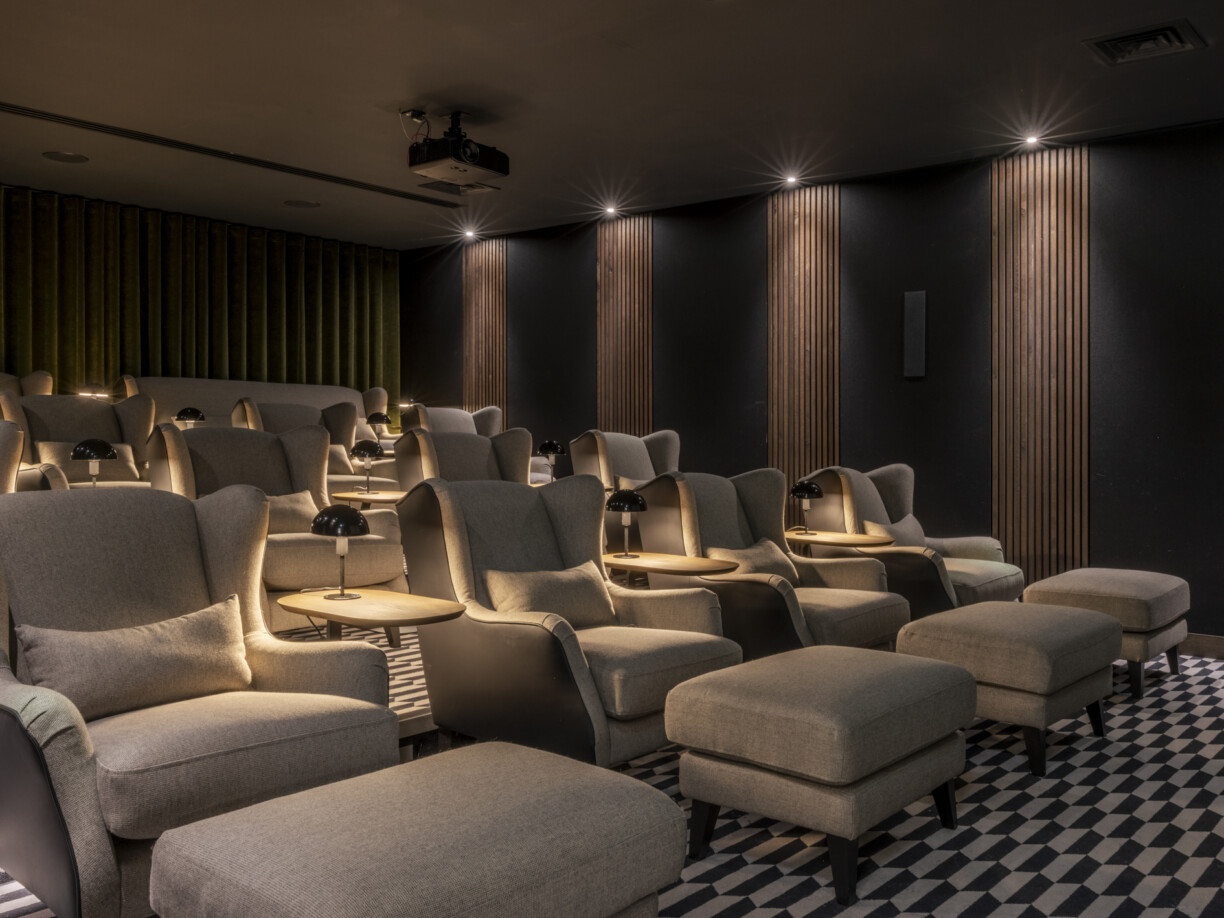
- Cinema
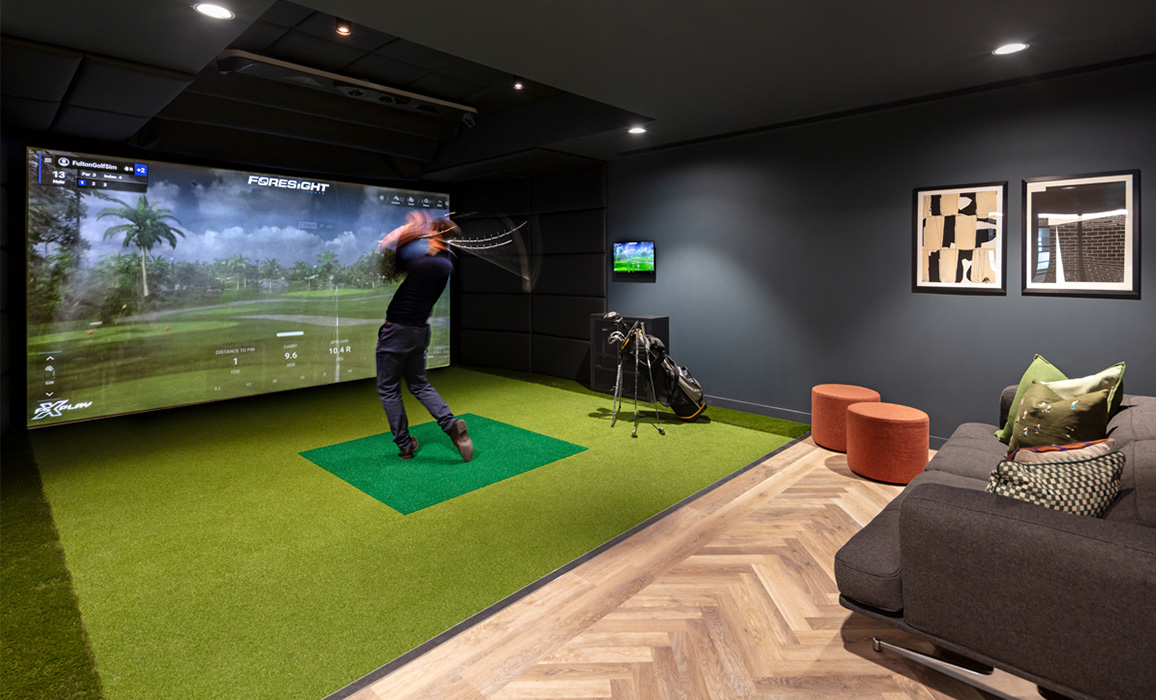
- Golf Simulator
- Café
- Cycle Storage
- Flexible Workspace
Additional Information
- Local Authority: Brent Council
- Building Warranty: 10 Years
- Tenure: 999 Year Leasehold
- Service Charges: Est. £3.25-£3.75 Per Sq Ft
- Ground Rent: Not Applicable
- Council Tax Band: Tbc