

The haydon London EC3
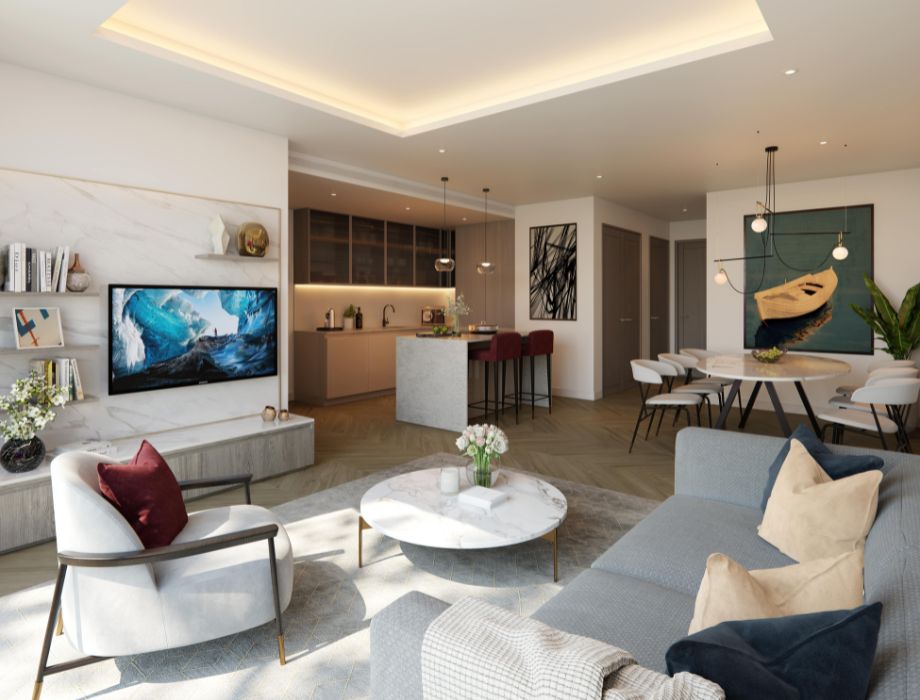
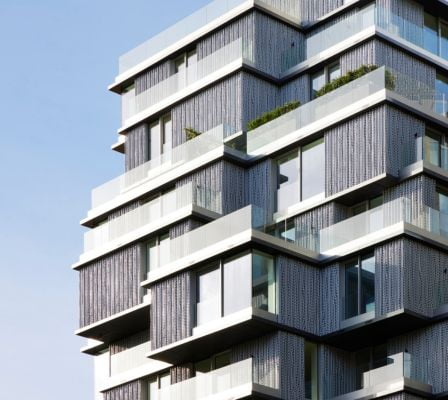
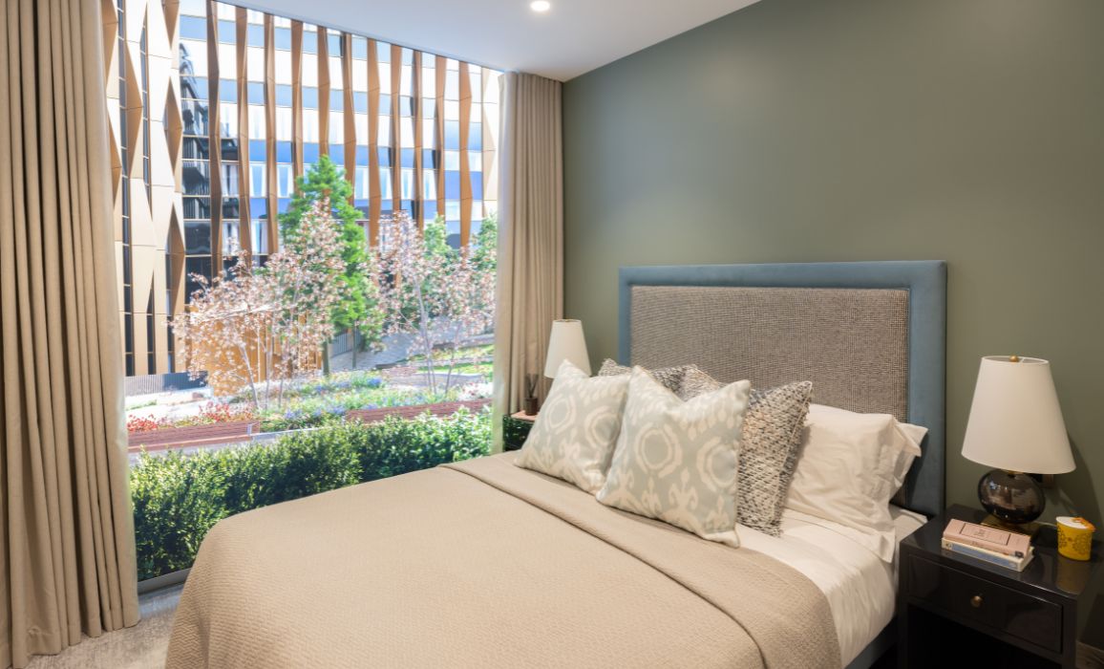
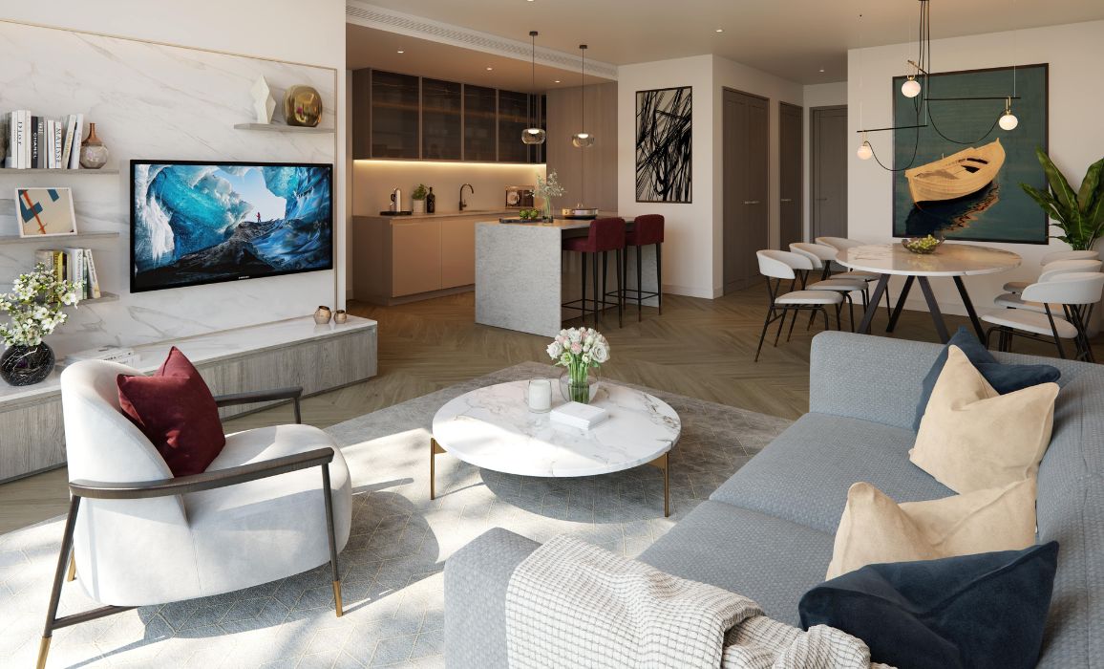
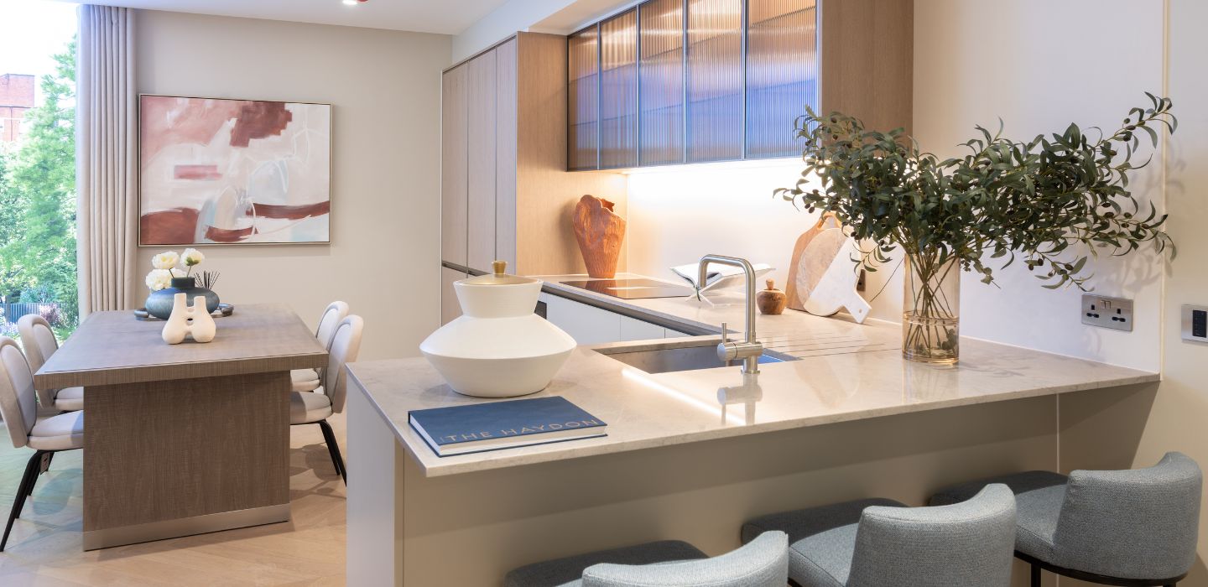
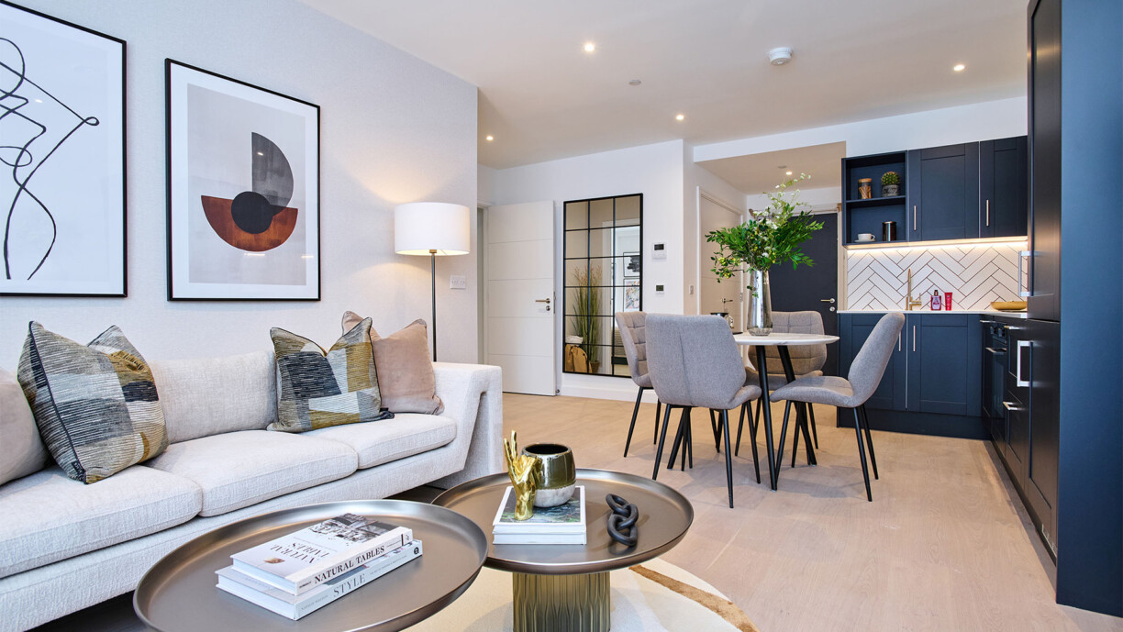
Enjoy boutique city living in elegantly proportioned one-bedroom apartments at The Haydon.
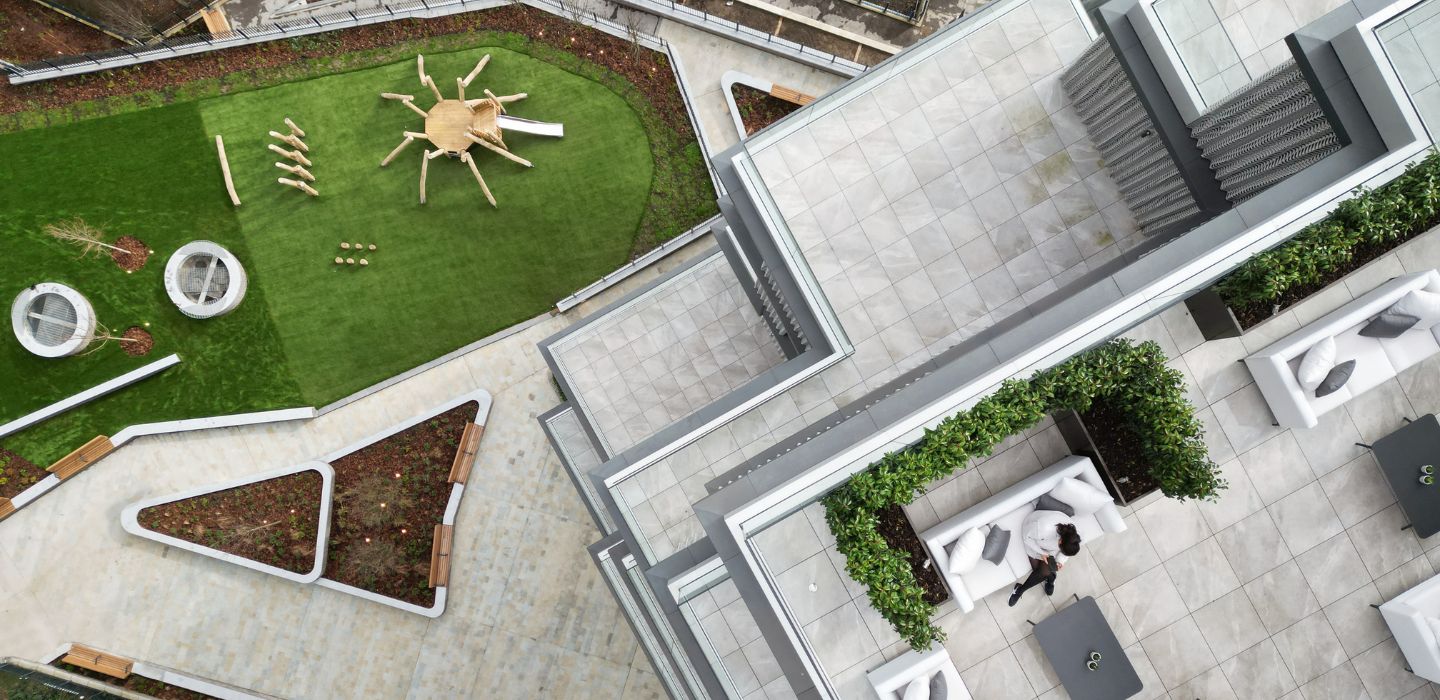
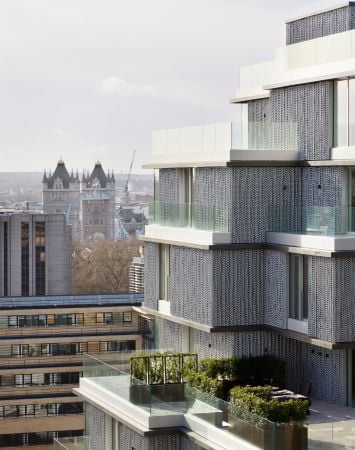
With impeccable attention to detail and stylish finishes throughout, each residence offers a unique blend of comfort and sophistication. Relax in the tranquil oasis of your own home, surrounded by landscaped gardens and an extensive residents’ terrace.
Net area
579 sqft
Bathroom
1
Bedrooms
1
Status
Sold Out
Prices from: Not Available

Floor
Plan
Property
Dimensions
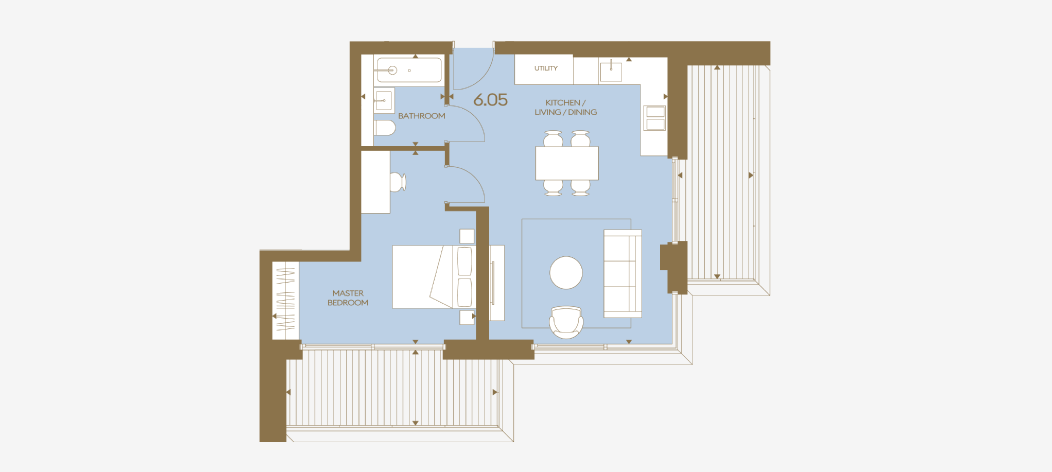
Total internal area: 53.83 sq m - 579 sq ft
Living/ Kitchen/ Dining Room: 5.22m x 6.85m - 17’ 2” x 22’ 6”
Master Bedroom: 4.87m x 4.62m - 15’ 12” x 15’ 2
Bathroom: 4.87m x 4.62m - 15’ 12” x 15’ 2
Total external area: 17.11 sq m - 184 sq
Terrace 1: 1.80m x 5.10m - 5’ 11” x 16’ 9
Terrace 2: 5.03m x 1.80m - 16’ 6” x 5’ 11”
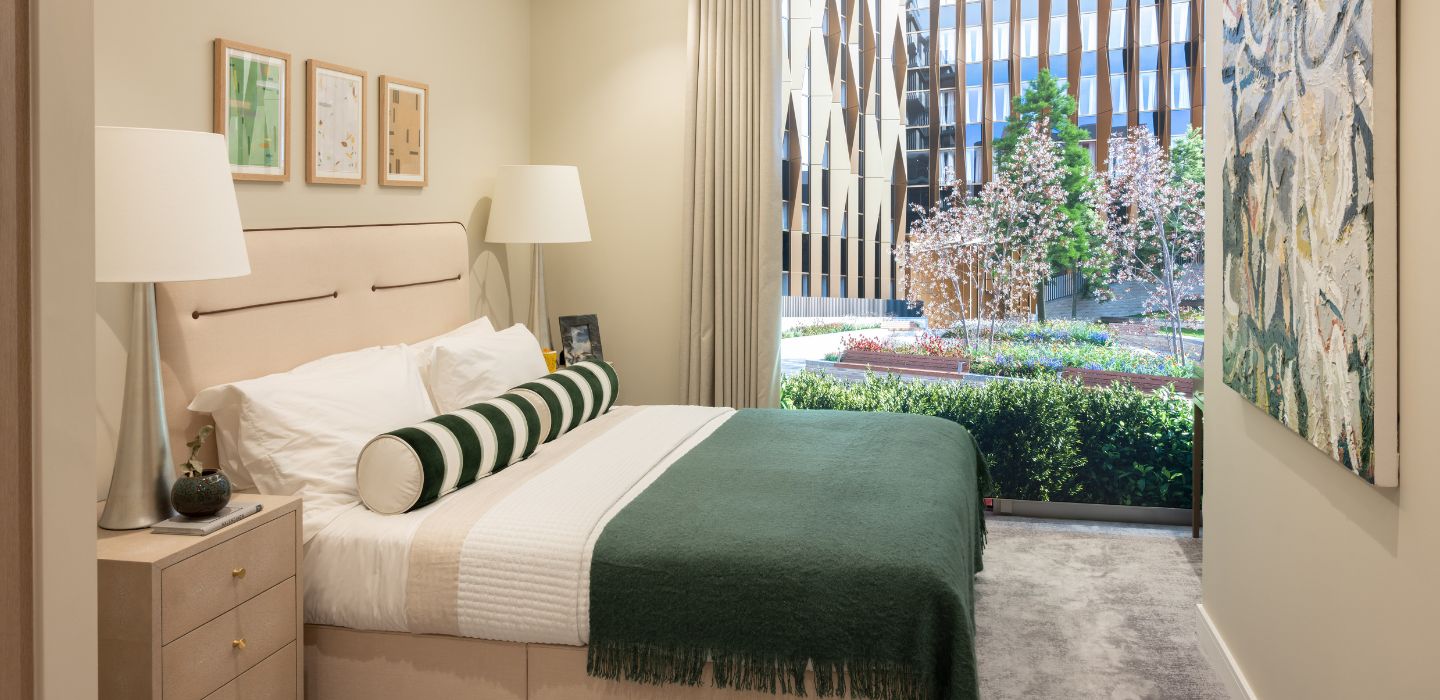
Boutique city living.
Property gallery
- Filter by:
Amenities
- 24hr Concierge and Residents’ Lobby
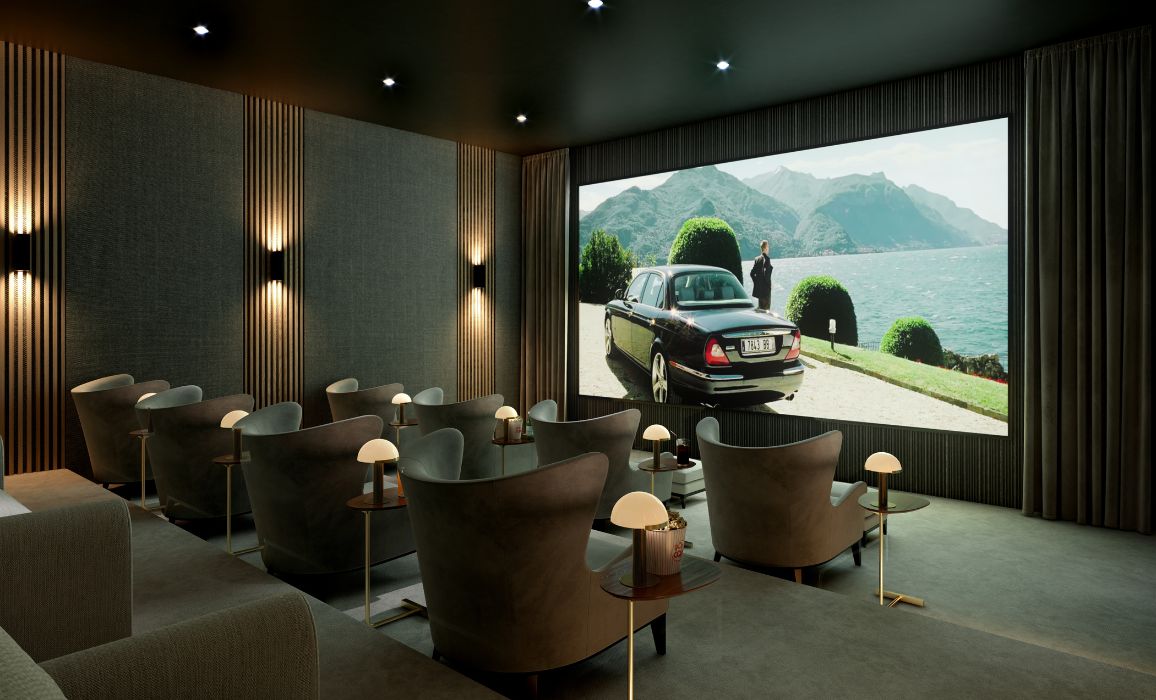
- Cinema Room
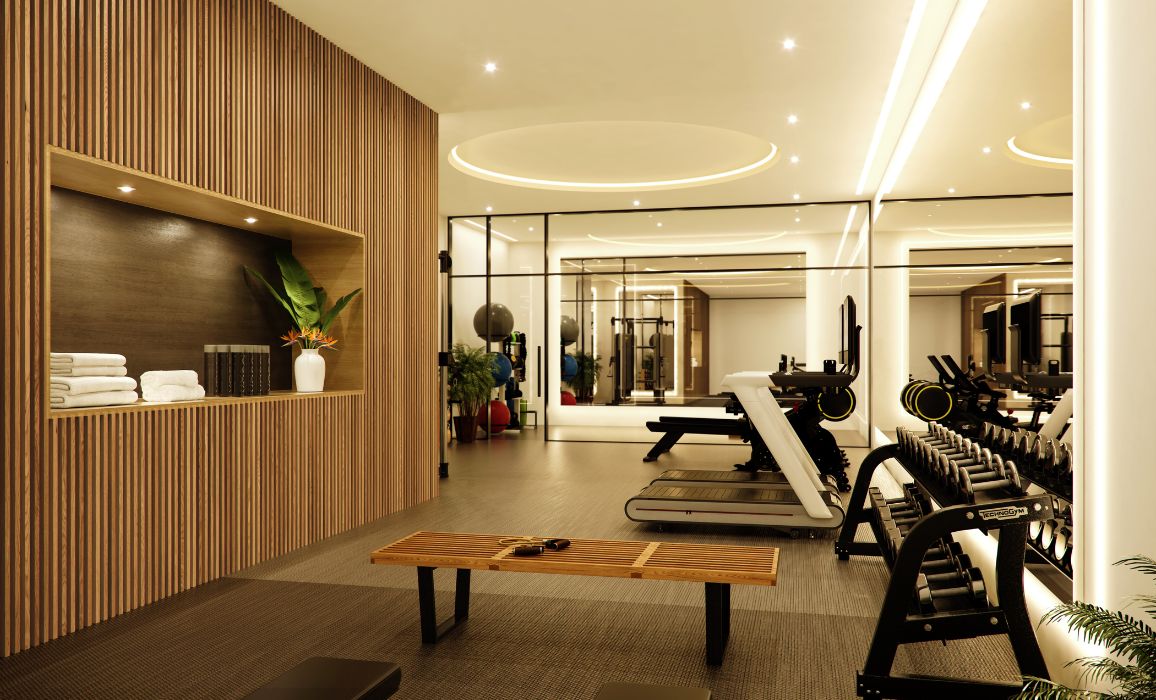
- Gym and Yoga Studio
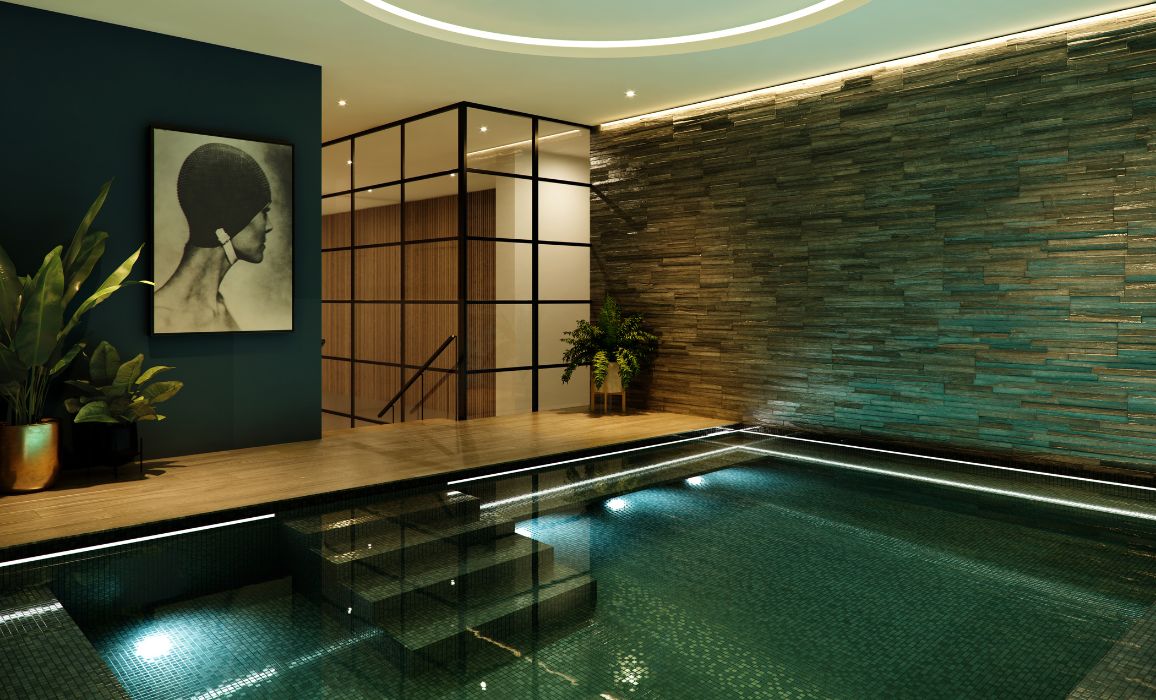
- Spa Pool
- Residents’ Roof Terrace
- Secure Underground Parking
Additional Information
- Building Warranty: BLP 10-Year Building Warranty
- Local Authority: City Of London
- Tenure: 460 Year Leasehold
- Service Charges: Approx. £6.45 Psf
- Ground Rent: Not Applicable
- Parking: £75,000 (Not Included)
Get in touch
Similarproperties
Fulton & Fifth
One bedroom apartments designed to maximise comfort and convenience.
Featuring quality fittings and finishes, ample natural light, and stunning views across Wembley Park and beyond, these apartments have spacious, open-plan living areas ideal for entertaining or unwinding. Kitchens are fully fitted kitchens with stone worktops and integrated appliances. Bedrooms include fully integrated wardrobes for ample storage and a serene ambience.