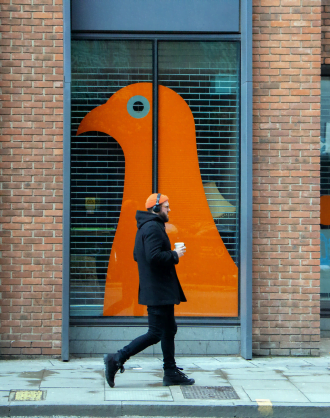
Regal London, one of London’s leading residential-led mixed-use developers, has obtained a resolution to grant planning permission for its mixed-use redevelopment at 114 to 150 Hackney Road.
Designed by architects Buckley Gray Yeoman, the scheme will comprise a new hotel, nearly 40,000 sq ft of flexible office space, nine residential apartments, as well as retail and F&B space at ground level, and public realm improvements.
Regal London’s proposals also provide for an almost 4,000 sq ft LGBTQ+ venue on the site, following the closure of The Joiners Arms pub in 2015. The new venue will be larger than the previous one and will incorporate an outside area along the Hackney Road frontage. A Community Liaison Group is to be established involving the hotel and pub operators working closely in collaboration with the local community.
The first 18 months of the LGBTQ+ venue’s lease will be provided rent-free and funds will be set aside by Regal London to ensure a temporary pop-up venue is operational for patrons during the construction phase. In what is believed to be the first time a developer has made such a commitment as part of its proposals, Regal London will provide £100,000 in funding towards the fit out and set up of a temporary off-site venue within the Tower Hamlets Borough during the build phase, while a further £138,000 will be contributed to the operation of the permanent venue post construction.
The scheme will deliver a range of public benefits, from an affordable housing contribution and valuable employment opportunities to significant public realm and heritage improvements, going beyond policy requirements.
Once operational, the hotel and retail components of the scheme will provide almost 300 new jobs with a range of measures to secure local and youth employment, and the upcoming construction phase will create at least 35 local apprenticeships with firm links to local education providers due to be established. Further benefit to the local community comes in the form of affordable workspace provision, provided at a discount to market rent, which will provide opportunities for local start-ups and SMEs.
Public realm and highway improvements include wider pedestrian footpaths and encouragement of sustainable transport modes – the development is car free, with secure cycle parking for residents, workers and visitors.
Redevelopment will include part demolition, part retention and part extension of existing buildings, as well as the creation of new buildings, all of which has been sensitively approached to ensure existing elements of architectural merit are prominently featured and lost features restored.
The plans are such that not only will the site respect its surrounding context, but it will also deliver a c.50% reduction in carbon emissions compared to current uses operating on the site.
Regal London is working with Montagu Evans as planning consultant and Buckley Gray Yeoman as the lead architect on the site.
The Hackney Road scheme is truly a unique and pioneering mixed-use proposal that will deliver a host of benefits to the area. Obtaining approval is therefore incredibly exciting for us and for the local community.
Regal London focuses on unlocking the potential from complex urban settings and there could not be a better example of this in practice. From careful and extensive stakeholder engagement to creative and innovative design, the work by all concerned so far has been exemplary.
We particularly want to recognise the work of all at Tower Hamlets Council alongside the Mayor of London’s Night Czar Amy Lamé in helping to drive the positive outcomes that have been secured.
We are also extremely proud to have played our part in restoring an iconic venue for the LGBTQ+ community as part of this unique development. This important work demonstrates how we can deliver transformational projects while at the same time protecting London’s local heritage
Steve Harrington
Planning Director, Regal

The historic industrial character of the site was a key design consideration, so our design uses a stepped approach and a clear verticality to the façade to relate to the surrounding context and honour the retained facades at 130 and 116-118 Hackney Road – examples of heritage and local importance.
The material palette has been sensitively designed to address the character of the existing buildings and to ensure that the new additions sit harmoniously together with the retained building fabric.”
Adrian Lindsay
Senior Architect, Buckley Gray Yeoman
Available properties
Fulton & Fifth
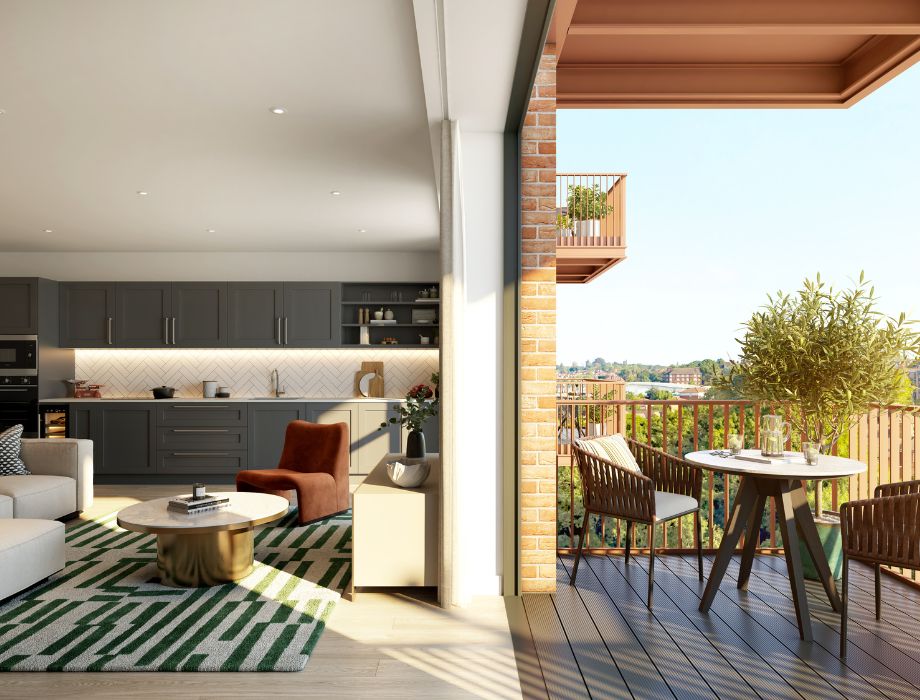
Manhattan style apartments – filling the gap between traditional studio flats and one bedroom apartments.
Open-plan spaces with floor-to-ceiling glass windows are a centre point of these Manhattan style apartments, allowing an abundance of natural light into your living space.
Fulton & Fifth
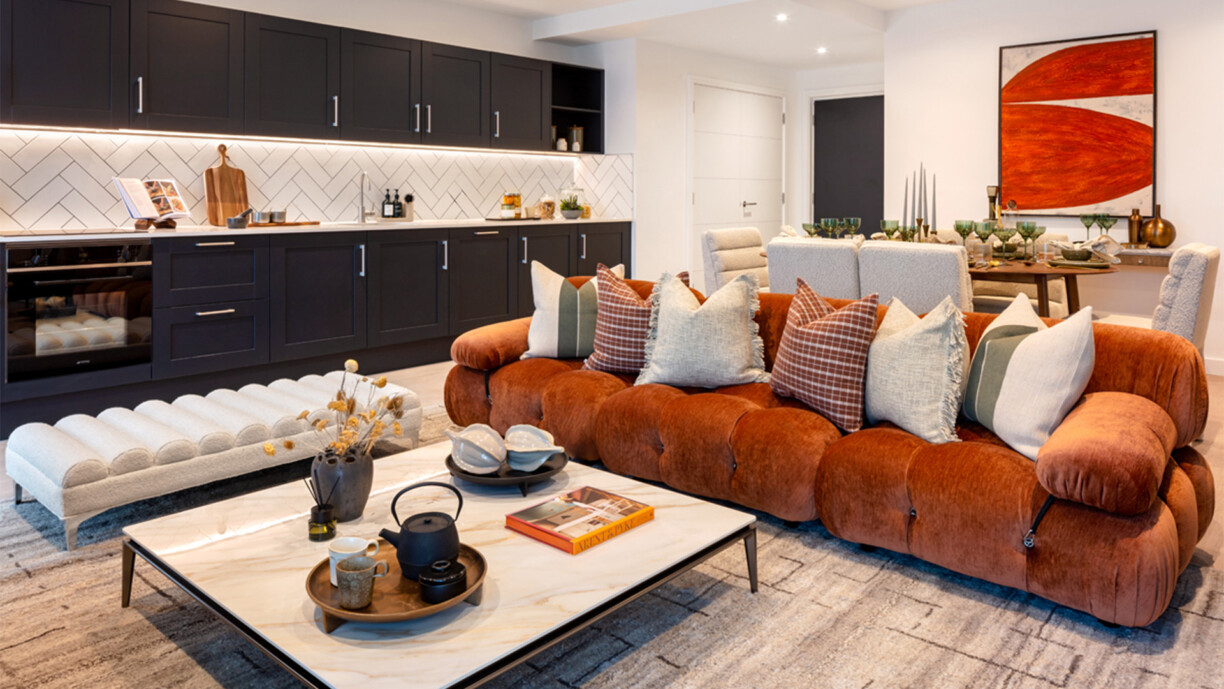
Three bedroom apartments that offer expansive living spaces, flooded with natural light and offering panoramic views of Wembley Park.
Entertain with ease in fully fitted kitchens featuring stone worktops and integrated appliances, and retreat. The bathrooms exude elegance with their satin brass fixtures and ceramic blue tiles, providing a tranquil retreat for relaxation.
Fulton & Fifth
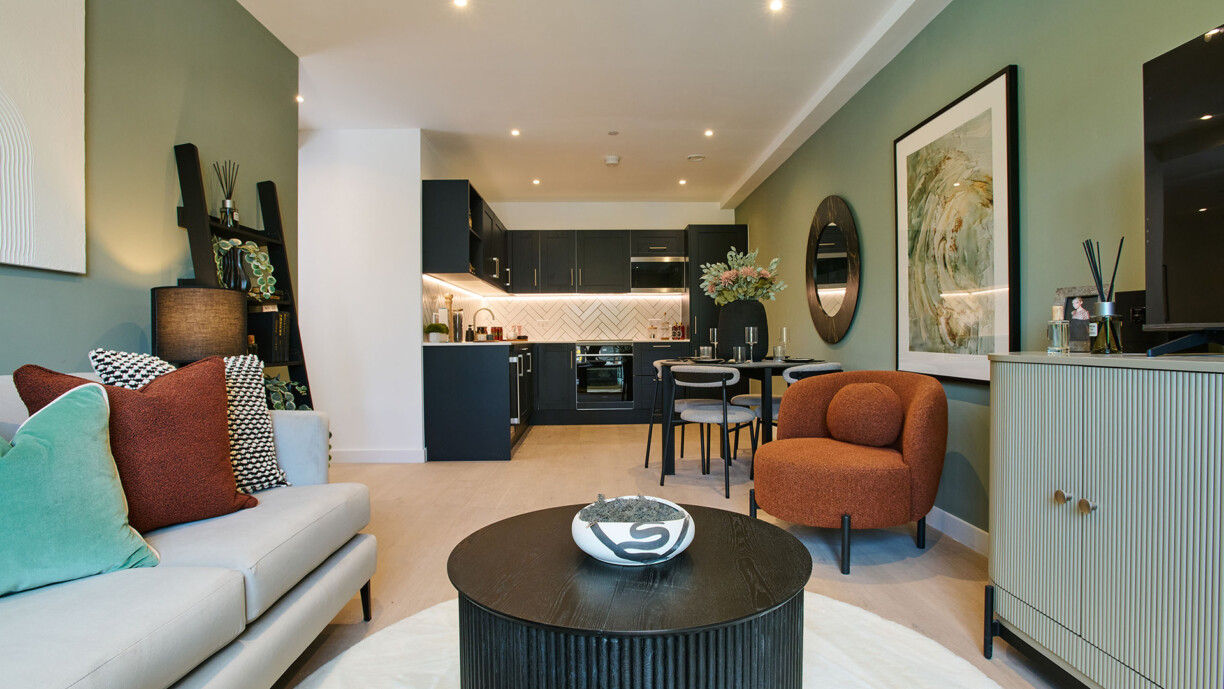
Two bedroom apartments designed for modern living with each home offering spacious, open-plan living areas flooded with natural light and breathtaking views.
Fully fitted kitchens with stone worktops and integrated appliances overlook the bright and airy living spaces, while the bedrooms provide a tranquil sanctuary for rest and rejuvenation. Its elegant bathrooms feature clean lines, satin brass fixtures, and luxurious porcelain tiles.
Fulton & Fifth
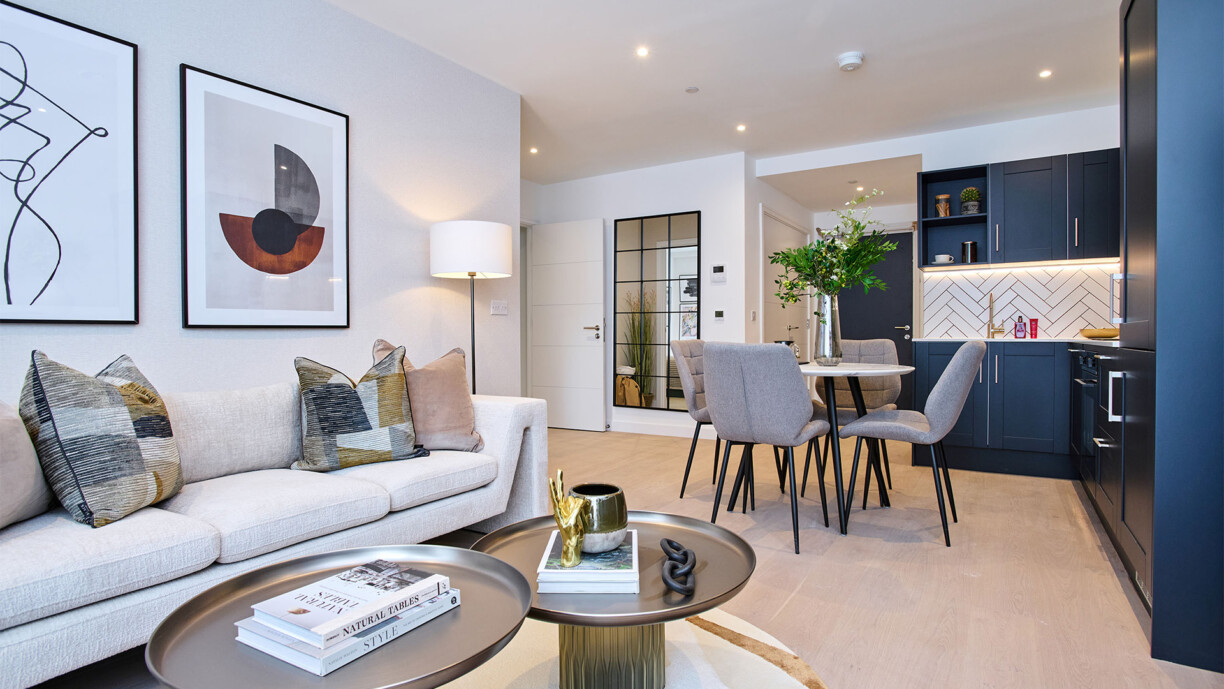
One bedroom apartments designed to maximise comfort and convenience.
Featuring quality fittings and finishes, ample natural light, and stunning views across Wembley Park and beyond, these apartments have spacious, open-plan living areas ideal for entertaining or unwinding. Kitchens are fully fitted kitchens with stone worktops and integrated appliances. Bedrooms include fully integrated wardrobes for ample storage and a serene ambience.
The Haydon
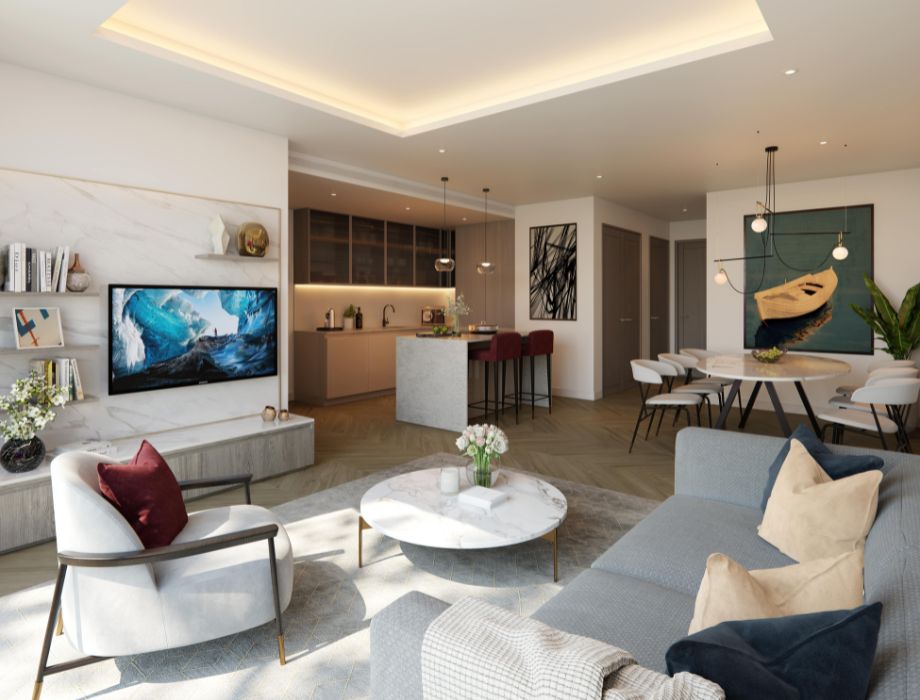
Enjoy boutique city living in elegantly proportioned one bedroom apartments at The Haydon.
With impeccable attention to detail and stylish finishes throughout, each residence offers a unique blend of comfort and sophistication. Relax in the tranquil oasis of your own home, surrounded by landscaped gardens and an extensive residents’ terrace.