Since submitting the planning application in January this year, our team has continued to refine the proposals in response to wider feedback received during the public consultation process.
We have subsequently submitted amendments including an increase in the number of affordable homes from 24 to 30.
We have improved the legibility of the ground floor of the affordable housing building next to the open space and have improved the aspect of the student wheelchair rooms through internal reconfiguration.
Through ongoing dialogue with LB Camden officers, refinements have been made to the facades of all buildings within the project, further enhancing the overall architectural quality.
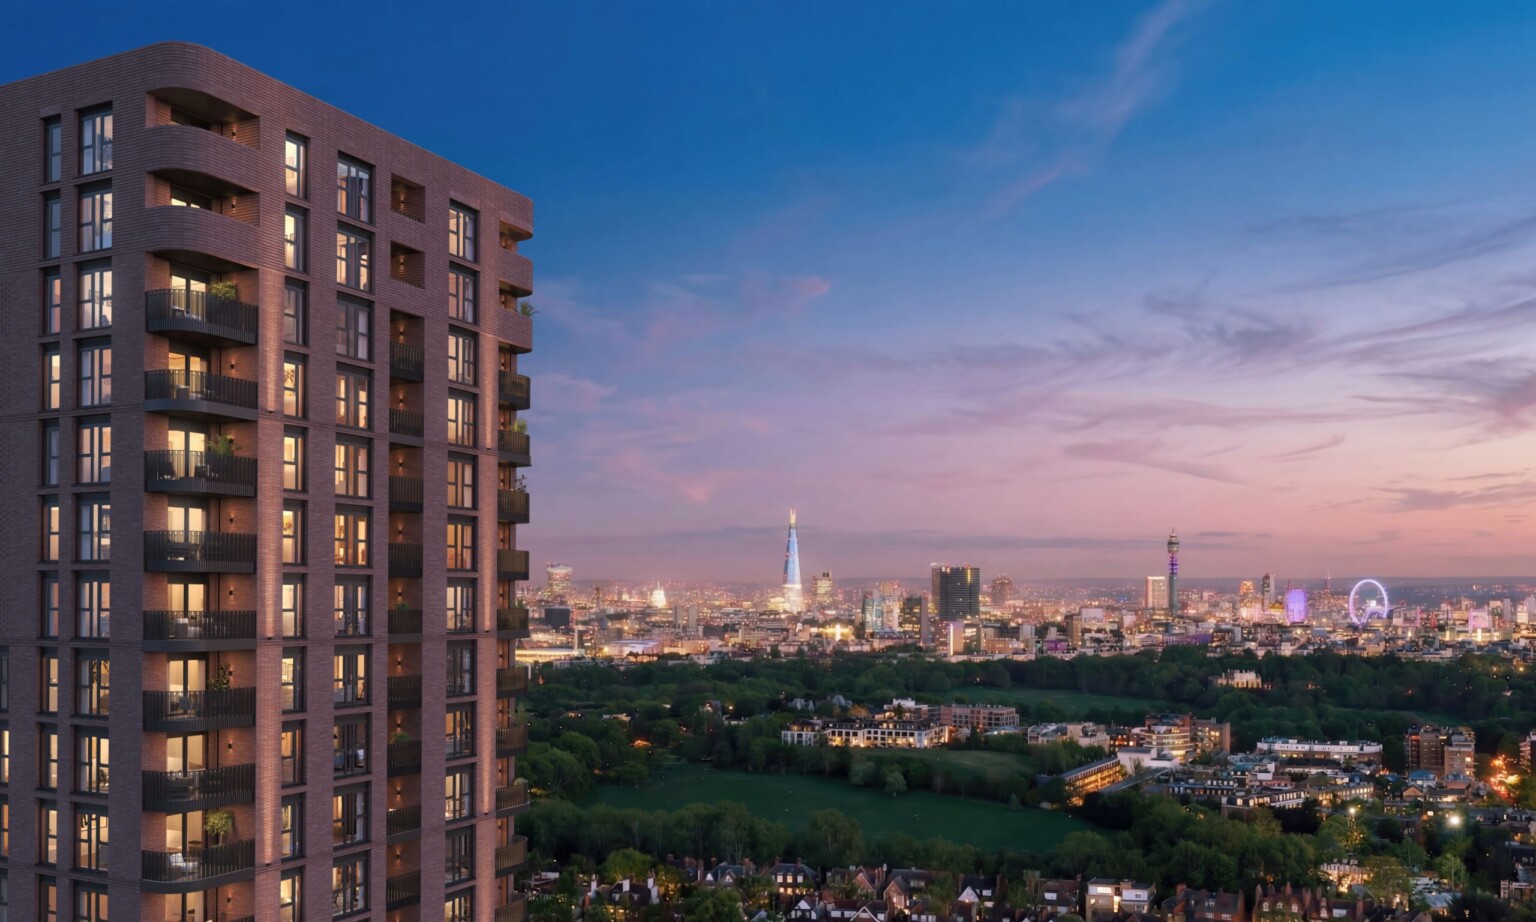
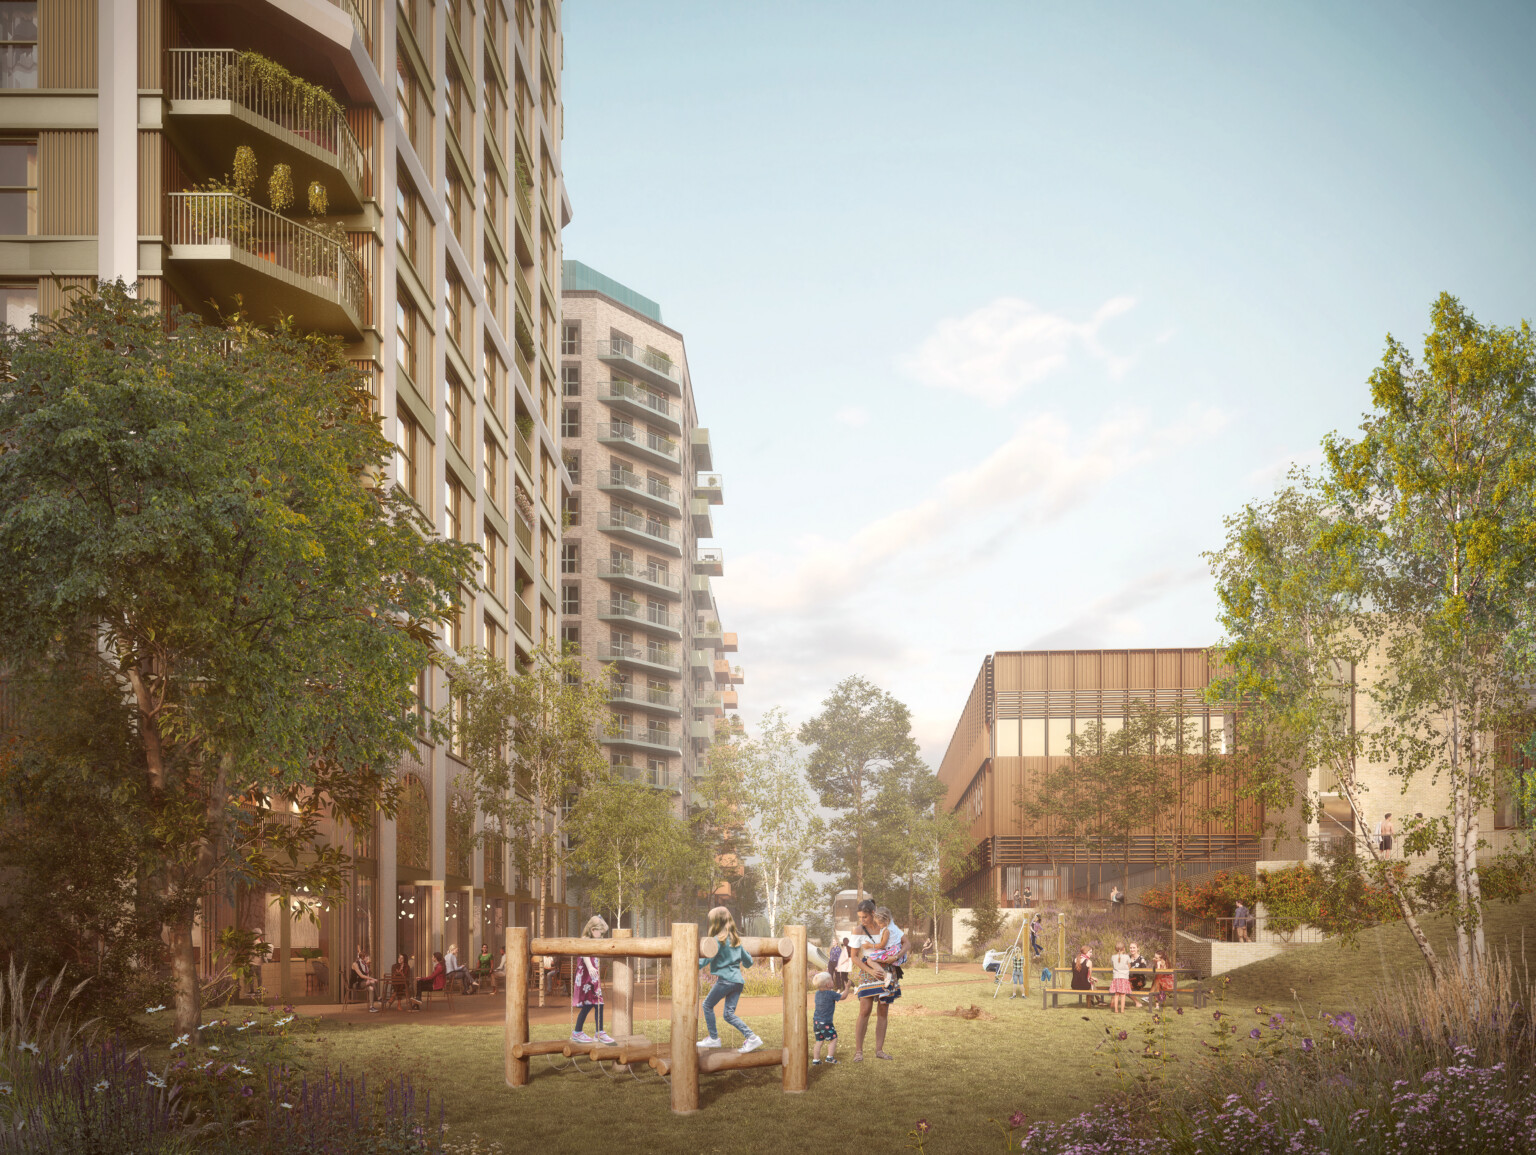
The project will provide 264 student accommodation units, together with c. 1,000 sqm (GIA) of commercial space, 30 affordable residential units, public realm improvements, new areas of landscaping, amenity and play space, and improved accessibility to the site.
Available properties
Fulton & Fifth
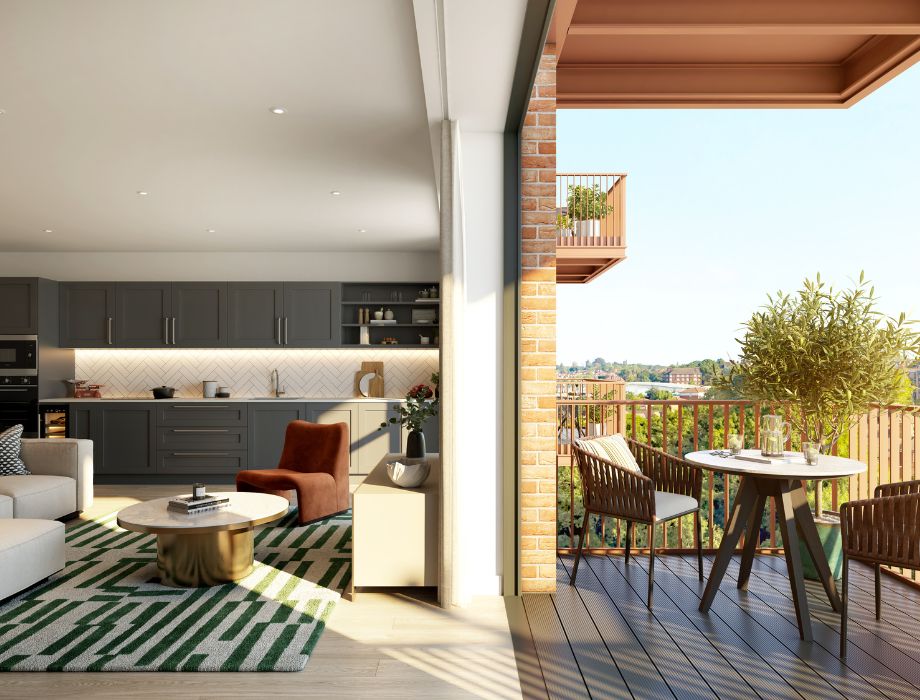
Manhattan style apartments – filling the gap between traditional studio flats and one bedroom apartments.
Open-plan spaces with floor-to-ceiling glass windows are a centre point of these Manhattan style apartments, allowing an abundance of natural light into your living space.
Fulton & Fifth
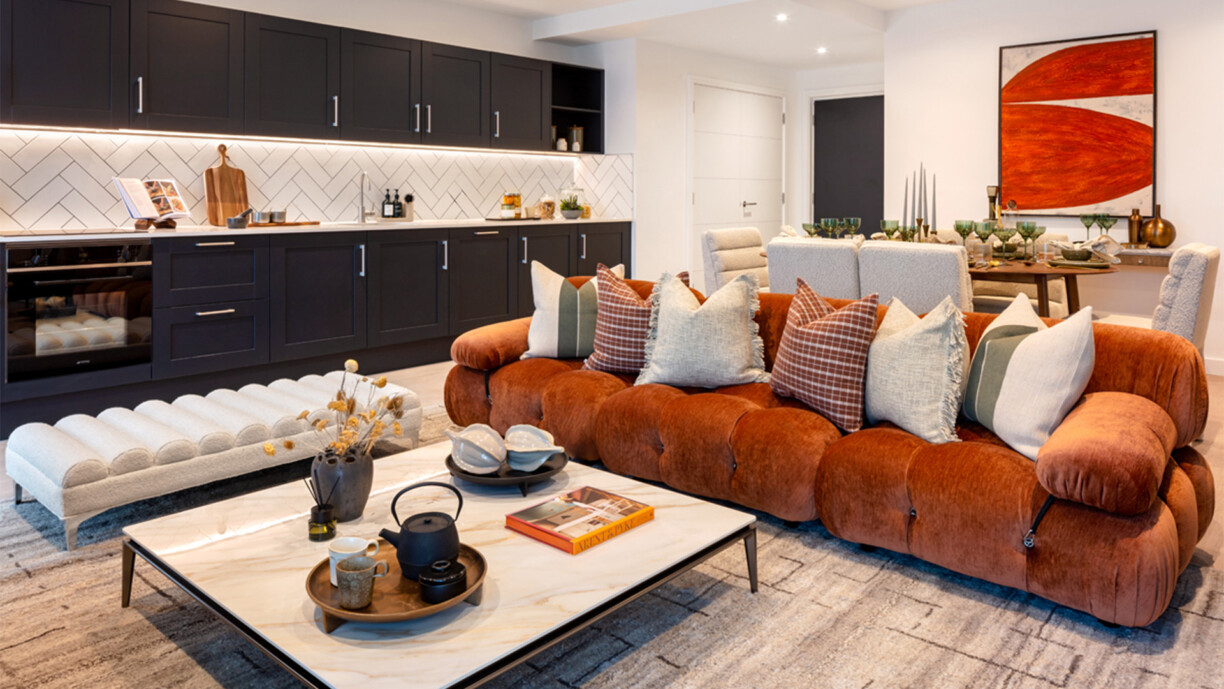
Three bedroom apartments that offer expansive living spaces, flooded with natural light and offering panoramic views of Wembley Park.
Entertain with ease in fully fitted kitchens featuring stone worktops and integrated appliances, and retreat. The bathrooms exude elegance with their satin brass fixtures and ceramic blue tiles, providing a tranquil retreat for relaxation.
Fulton & Fifth
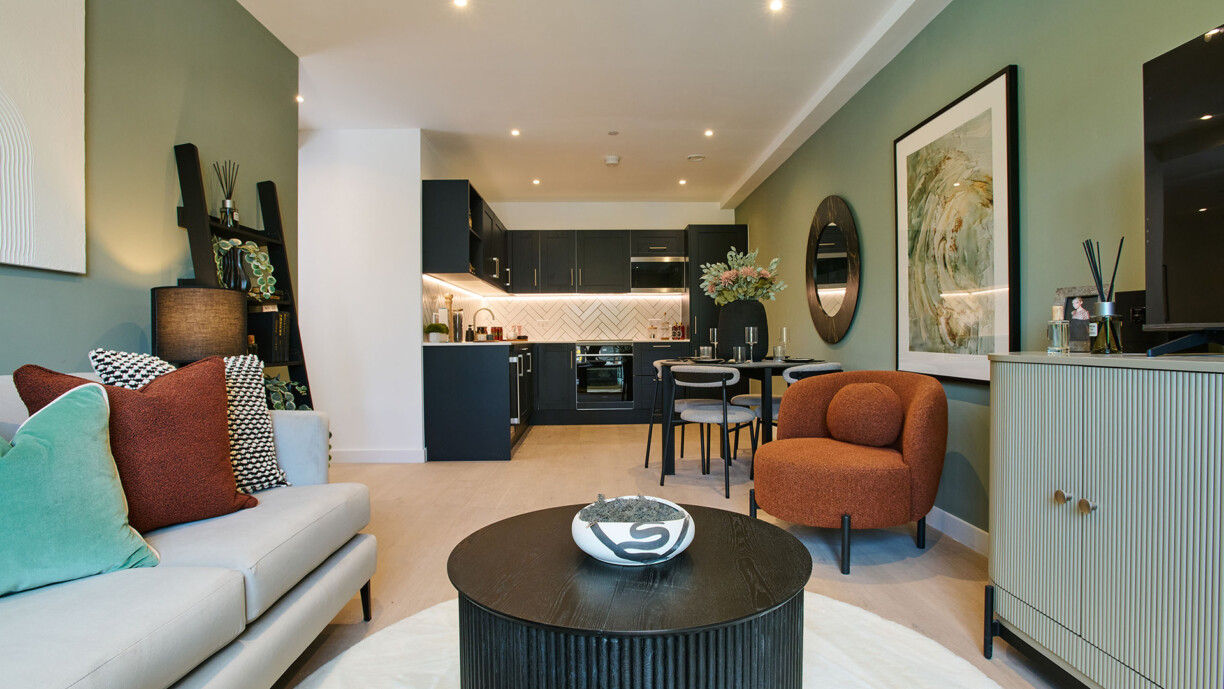
Two bedroom apartments designed for modern living with each home offering spacious, open-plan living areas flooded with natural light and breathtaking views.
Fully fitted kitchens with stone worktops and integrated appliances overlook the bright and airy living spaces, while the bedrooms provide a tranquil sanctuary for rest and rejuvenation. Its elegant bathrooms feature clean lines, satin brass fixtures, and luxurious porcelain tiles.
Fulton & Fifth
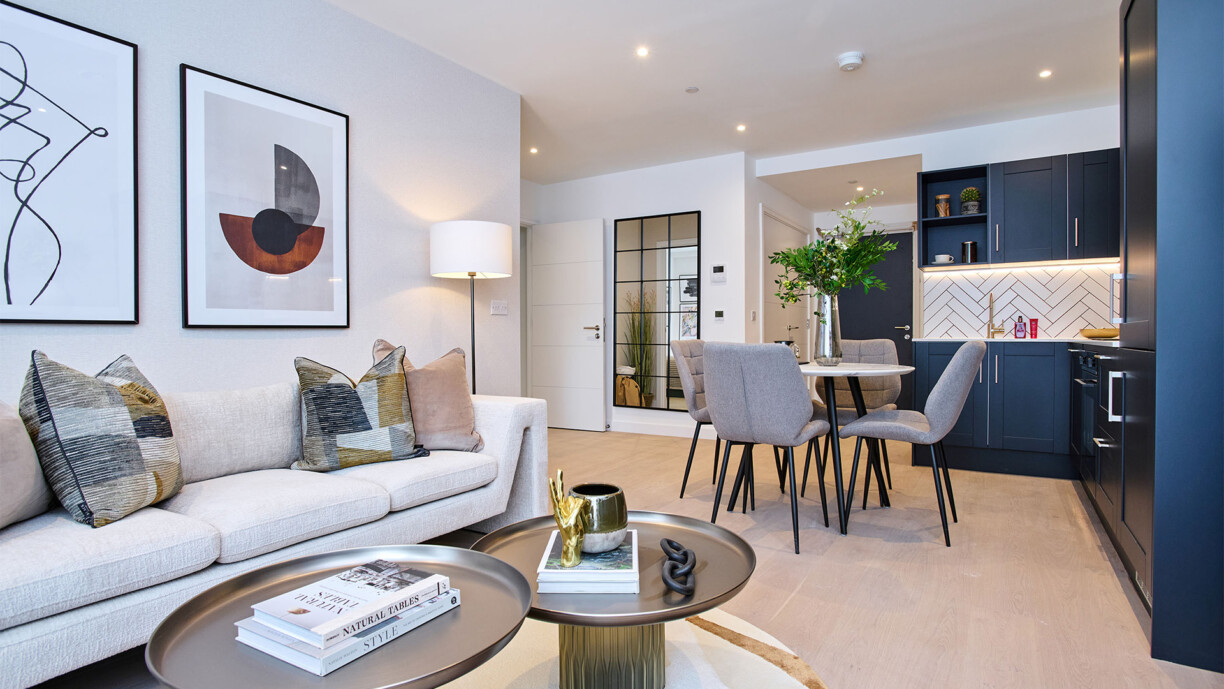
One bedroom apartments designed to maximise comfort and convenience.
Featuring quality fittings and finishes, ample natural light, and stunning views across Wembley Park and beyond, these apartments have spacious, open-plan living areas ideal for entertaining or unwinding. Kitchens are fully fitted kitchens with stone worktops and integrated appliances. Bedrooms include fully integrated wardrobes for ample storage and a serene ambience.
The Haydon
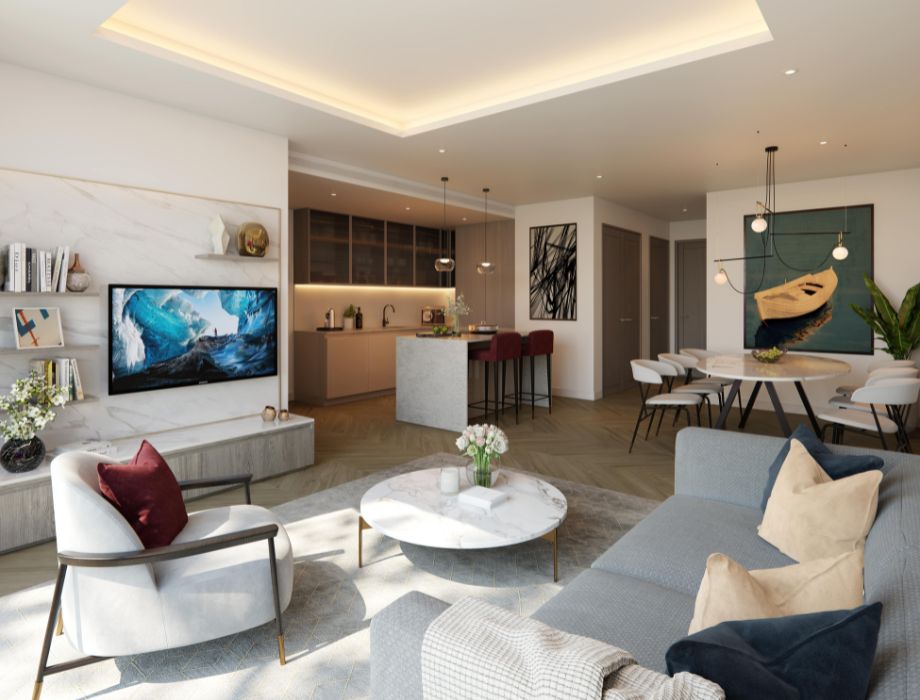
Enjoy boutique city living in elegantly proportioned one bedroom apartments at The Haydon.
With impeccable attention to detail and stylish finishes throughout, each residence offers a unique blend of comfort and sophistication. Relax in the tranquil oasis of your own home, surrounded by landscaped gardens and an extensive residents’ terrace.