

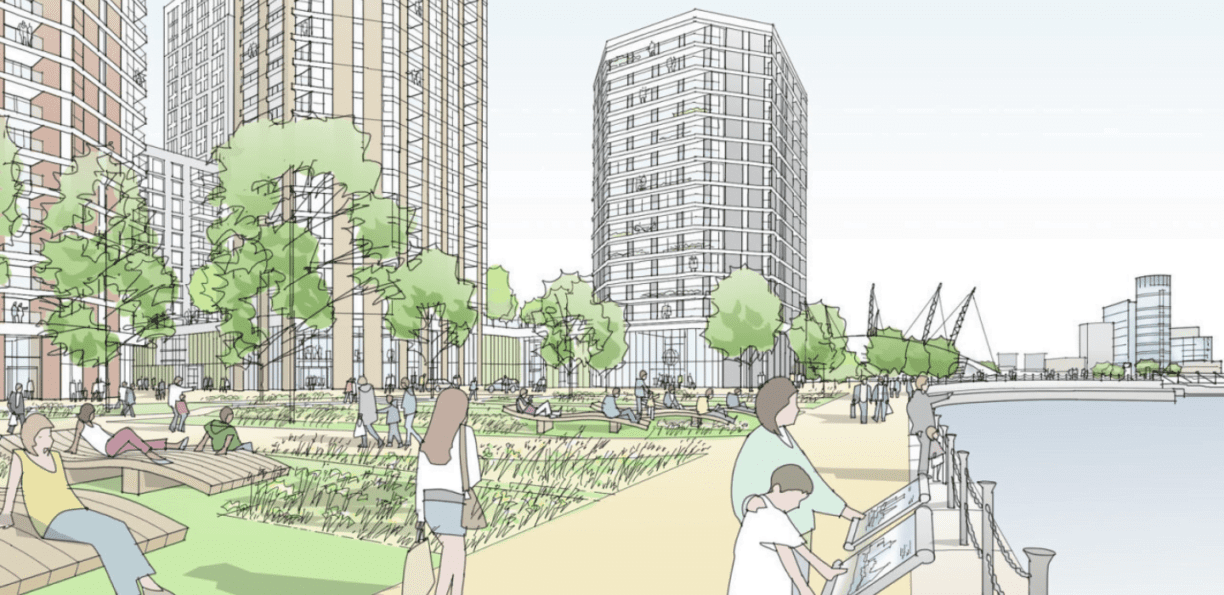

Regal London is working up plans for a £500m hybrid scheme combining flats, industrial and logistics and an active wharf at Orchard Wharf, E14, in the Docklands.
The development is Regal London’s largest to date, comprising 826 flats of mixed tenures, 83,260 sq ft of logistics, waterfront freight and public realm. It is also the first time Regal London has incorporated build-to-rent in a wider mixed-use scheme. Proposals for six residential buildings comprise 456 BTR, 137 private sale, 81 discount market rent and 152 affordable rented flats, equating to 35% affordable housing. It will seek an occupier for the logistics element and a funding partner for the BTR aspect prior to construction, to launch a fully operational scheme in 2025-26. The former industrial site has been vacant for nearly 30 years despite significant amounts of residential development in the area and various attempts to unlock the land. It includes a safeguarded wharf which requires that development incorporate an active front with waterborne freight.
The developer expects to lodge a planning application by the end of October, including detailed plans for the resi and logistics and the marina in outline form. Regal London entered exclusive talks with landowner Grafton Group and agreed a STP deal for around £40m in 2017. It has enlisted hybrid specialists Aukett Swanke to design the industrial and logistics aspect, which sits under a podium with five resi buildings and a separate sixth building. These are designed by JCP Architects, which will incorporate the industrial frame into the design with feature steel staircases.

